The first estate · Yaiza, Lanzarote · 28.95° N / 13.77° W

Finca
del Fuego

A ruined finca in the malpaís below Timanfaya, rebuilt as four independent keys, a heated pool and a floodlit court. The first soco. The one that proves the standard.

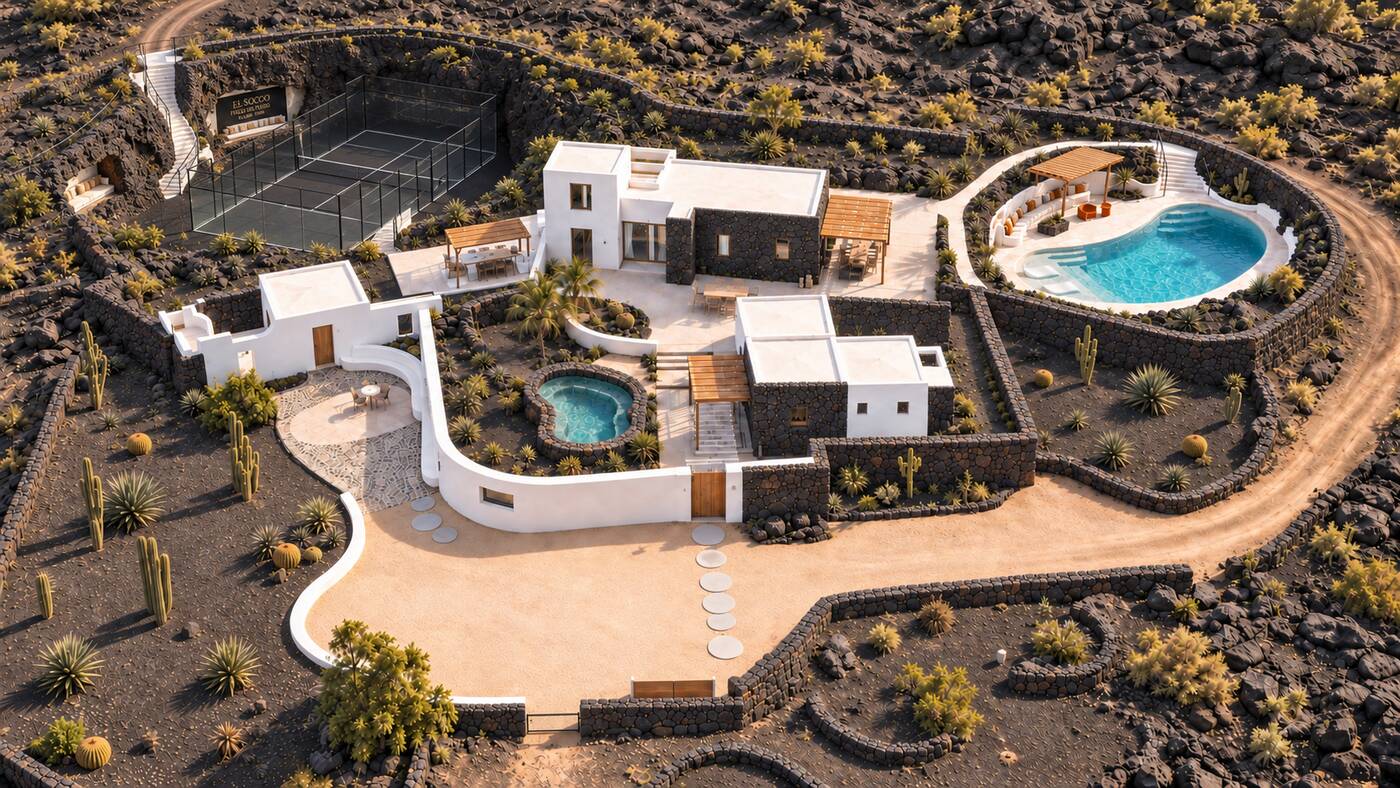
Aerial visualisation of the walled compound on black lapilli, sunken court at the top corner and pool on its own terrace
Visualisación — the compound from above · schematic, pending survey
01 — La Isla

Six years of eruption made the most valuable view in the Atlantic.

Between 1730 and 1736 a quarter of Lanzarote disappeared under lava. What it left behind is a landscape no planning authority will ever allow anyone to build another one of — and 3.42 million people came to look at it last year.

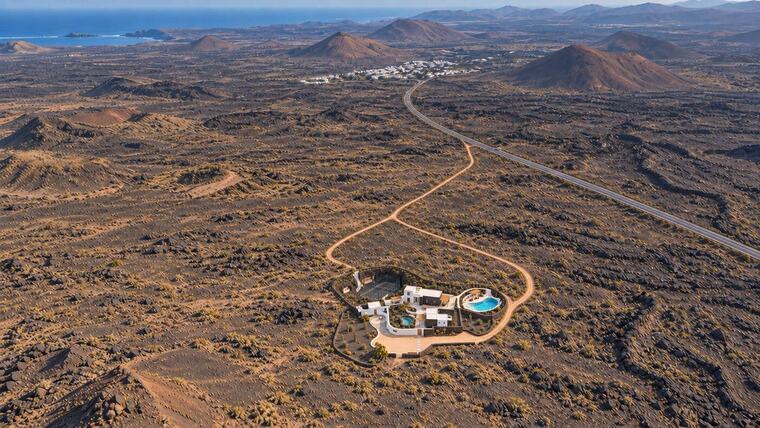
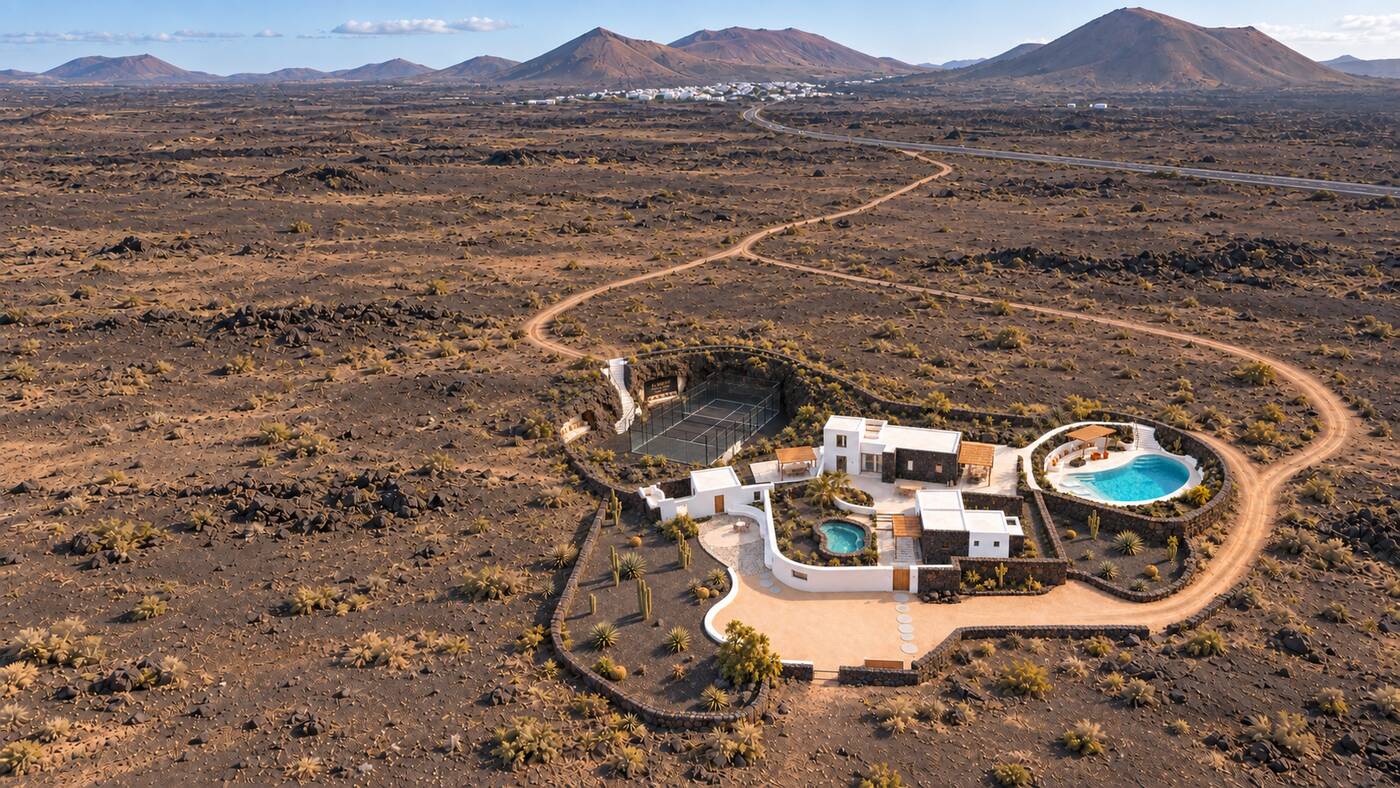
The plot sits on its own plateau of black lapilli in Yaiza, the municipality where the earth first opened on 1 September 1730. Set back from the LZ-2 down a private track, it has no neighbour, no overlooking and no street light in any direction. Timanfaya's gates are about five kilometres away; Playa Blanca twelve; the airport twenty-five. Distances approximate pending survey.

Wide aerial visualisation of the estate alone on a lapilli plateau, the private track running out to the road
Visualisación — the plateau · one track in
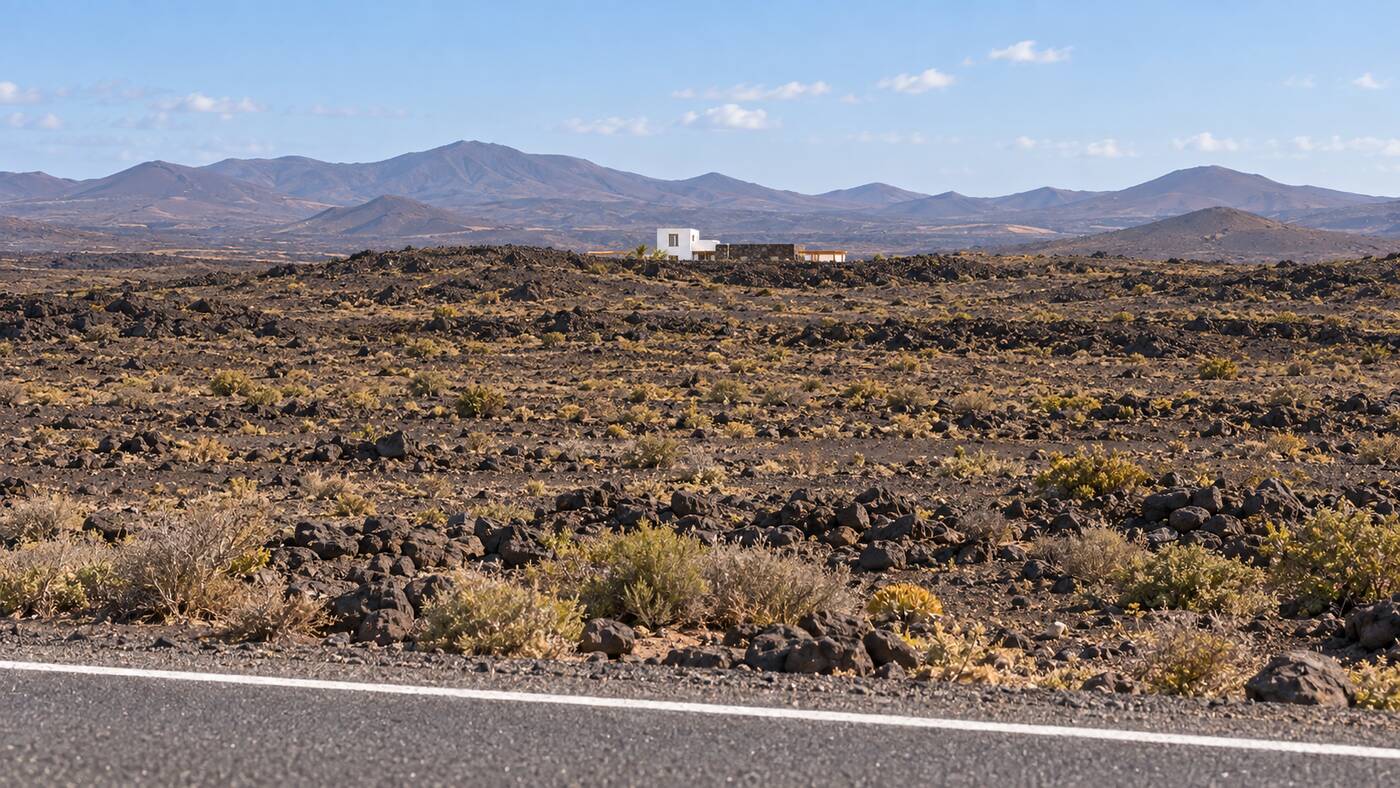
The estate seen from the LZ-2, a single white line far out in the black malpaís
Visualisación — from the LZ-2 · this is all anyone sees
02 — Las Cuatro Llaves

Four keys. One estate. Every one of them lettable.

Three whitewashed volcanic-stone buildings inside one wall. Taken whole by a company of fourteen, or let as four independent keys, each with its own entrance, terrace and parking.

A

La Casa Madre

4 bed / 2 bath, 240 m² — or a three-bedroom and a two-bedroom apartment. Holds the centre and the height.

B

Casita del Estanque

2 bed, bath, full kitchen, 70 m². Sits low beside the lava spa pond.

C

Casita del Muro

Studio with its own private gate, 45 m². The wall is its façade.

D

La Pista

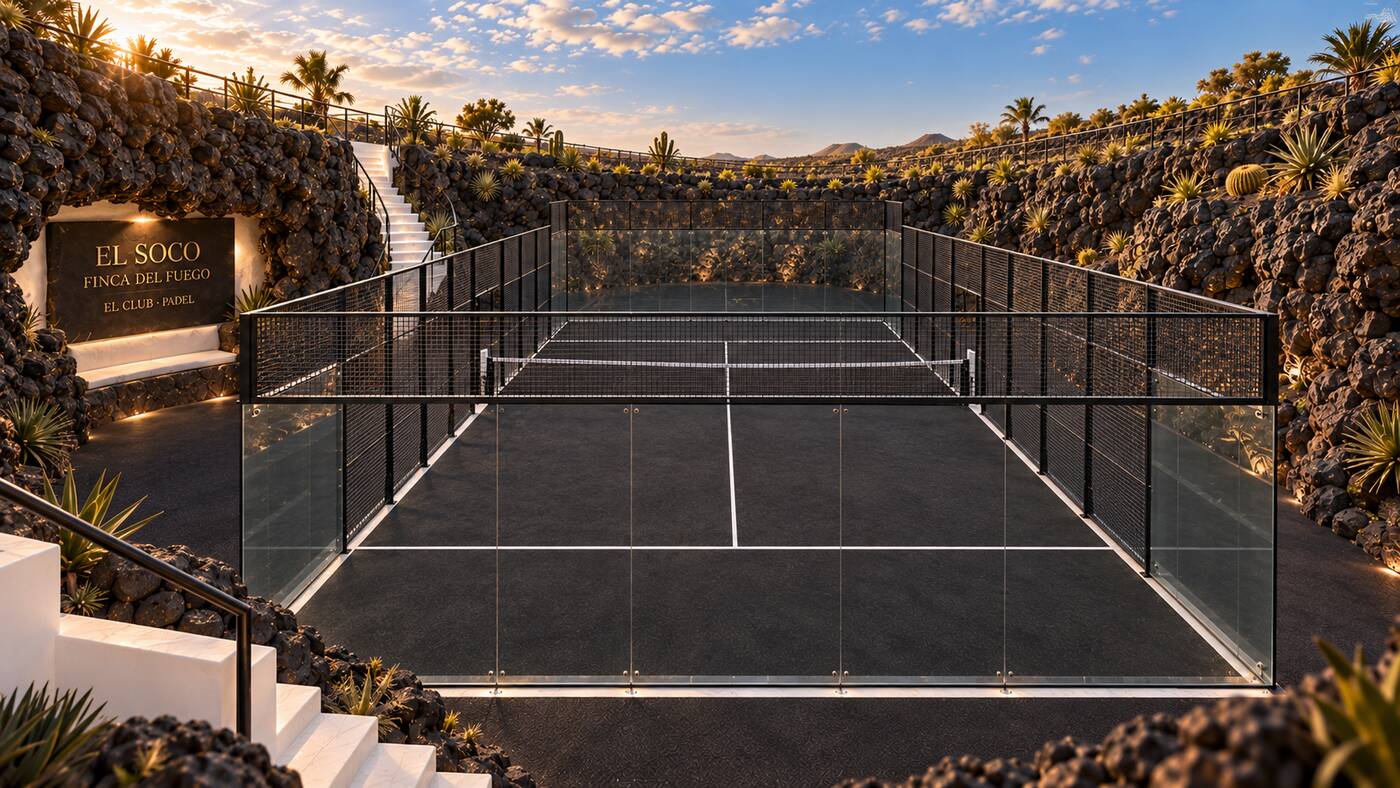
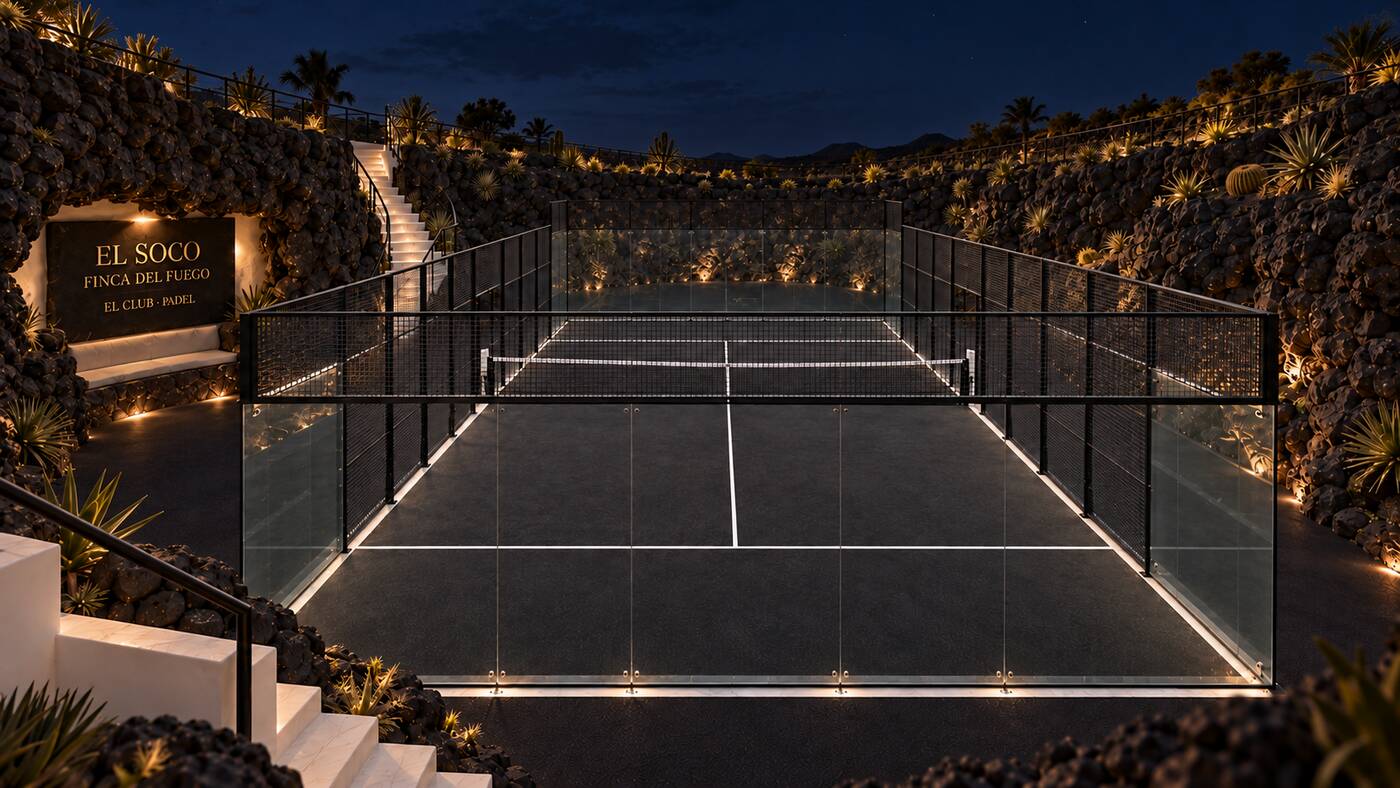
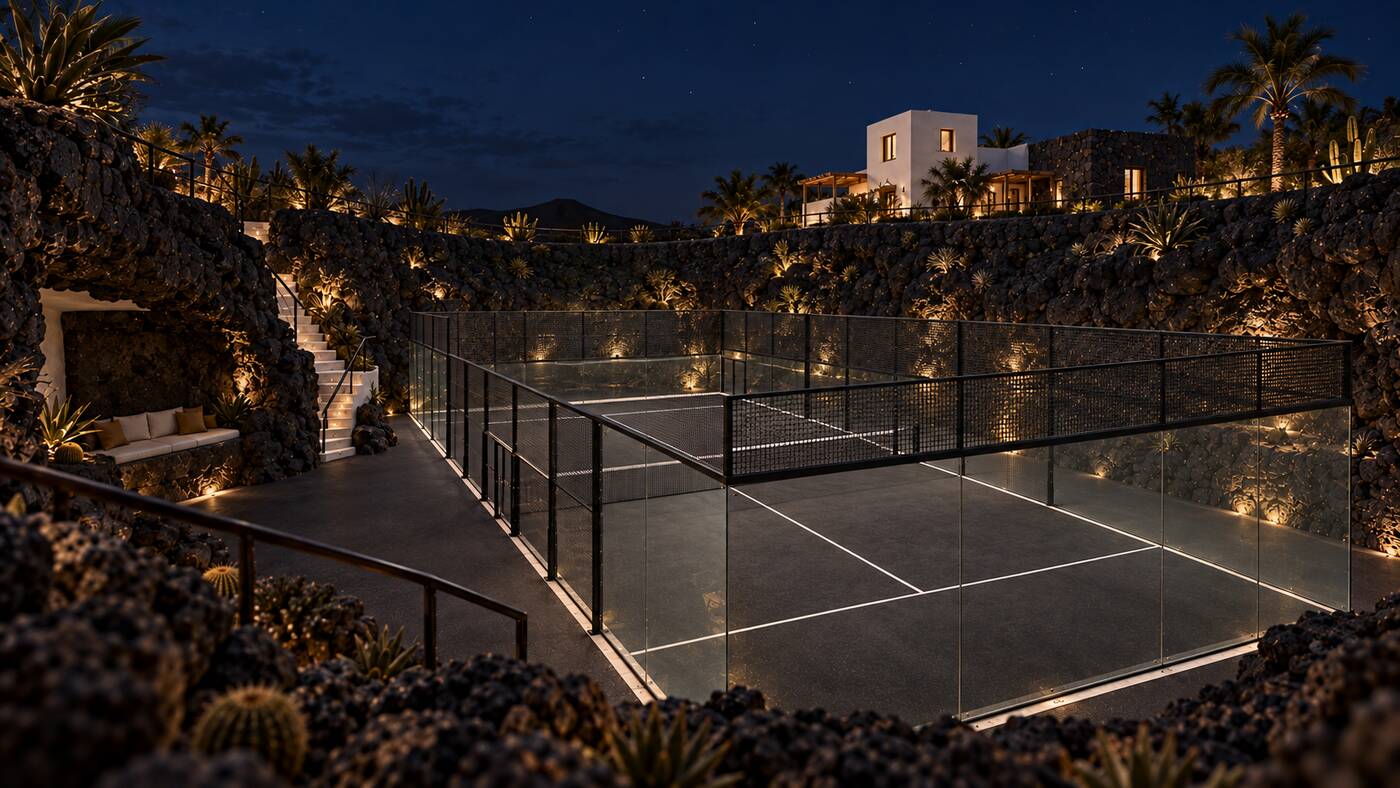
Panoramic glass court, LED floodlit, night play to 21:00. Walled at the far corner, ≈ 45 m from the nearest bed.

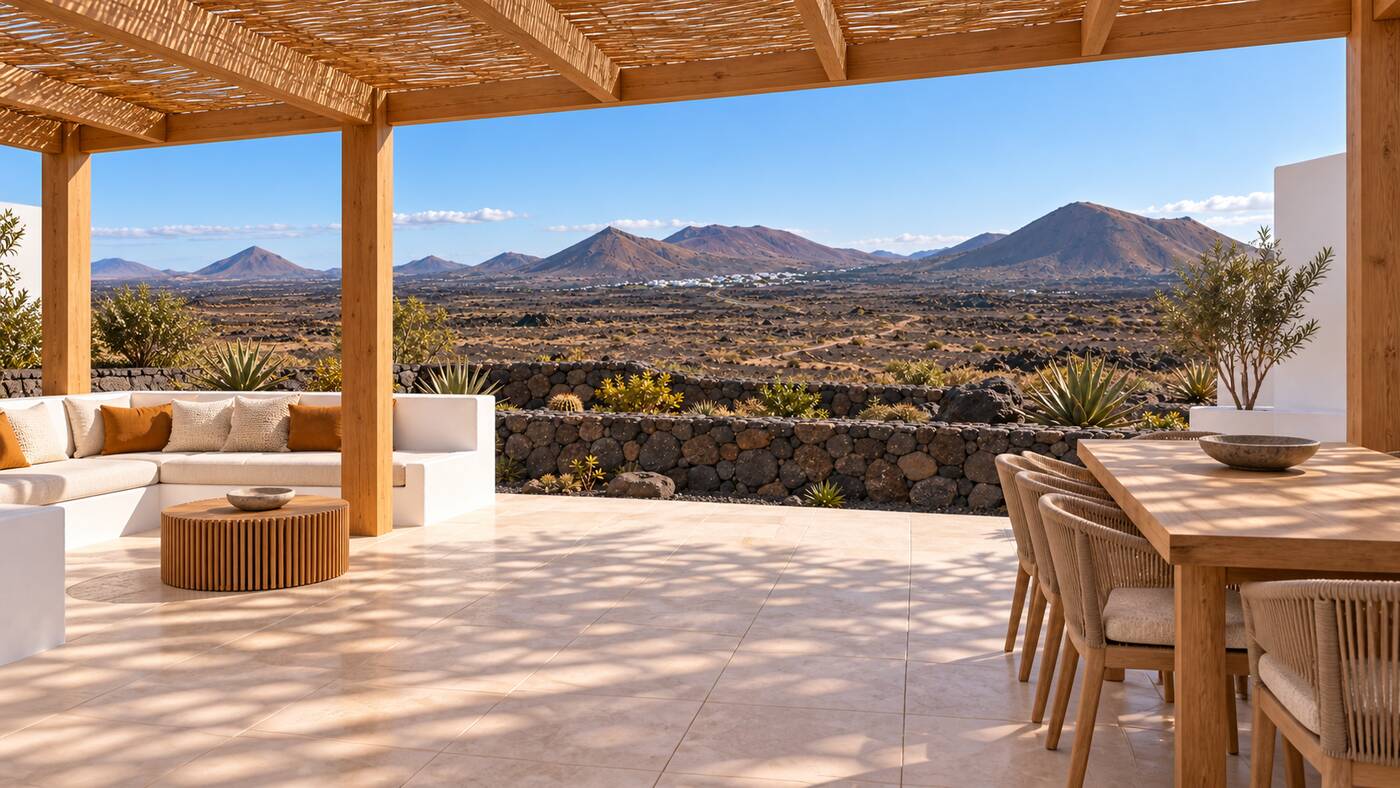
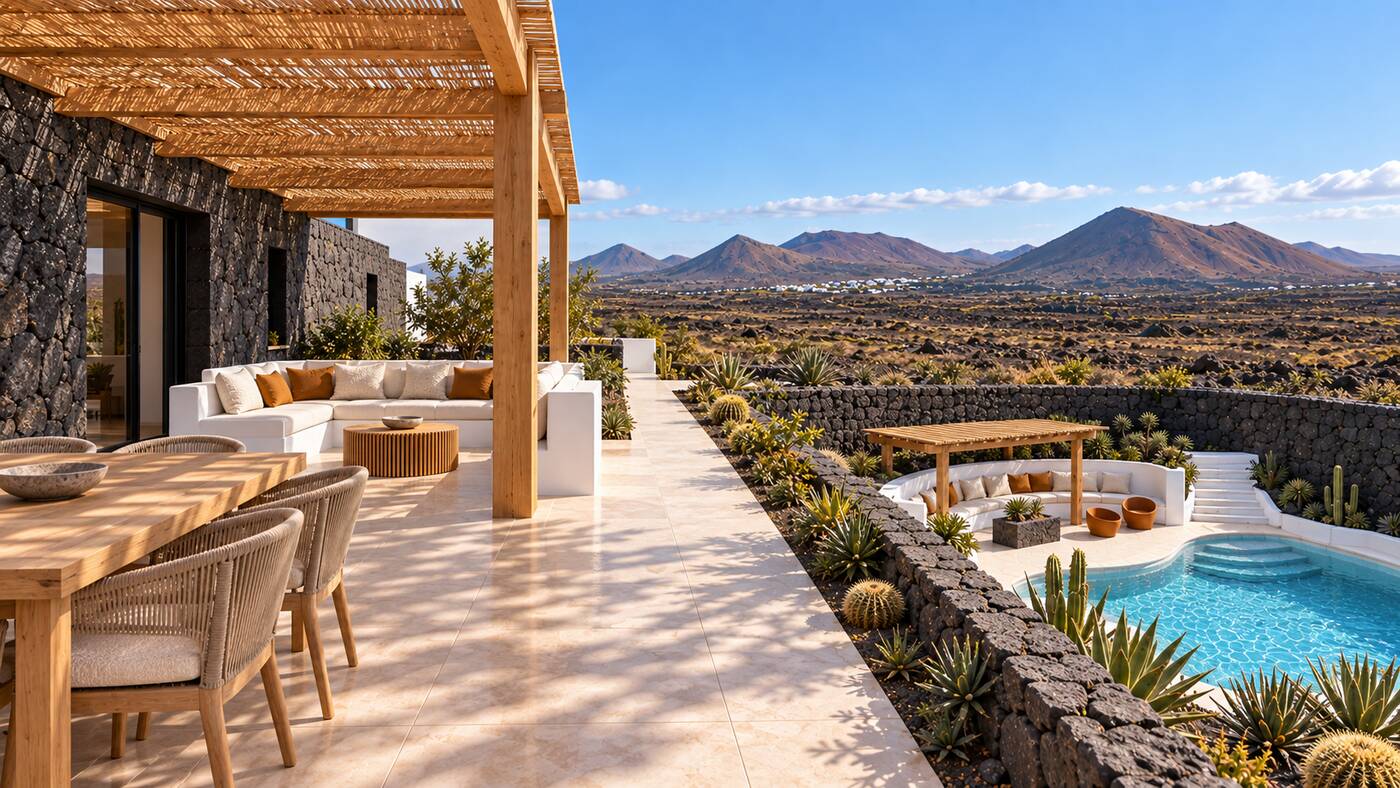
Visualisation of the covered terrace of the main house, looking out over the malpaís to the volcanoes
Visualisación — la casa madre · the terrace holds the height and the horizon
03 — El Plano

Three buildings, four keys, one wall around them.

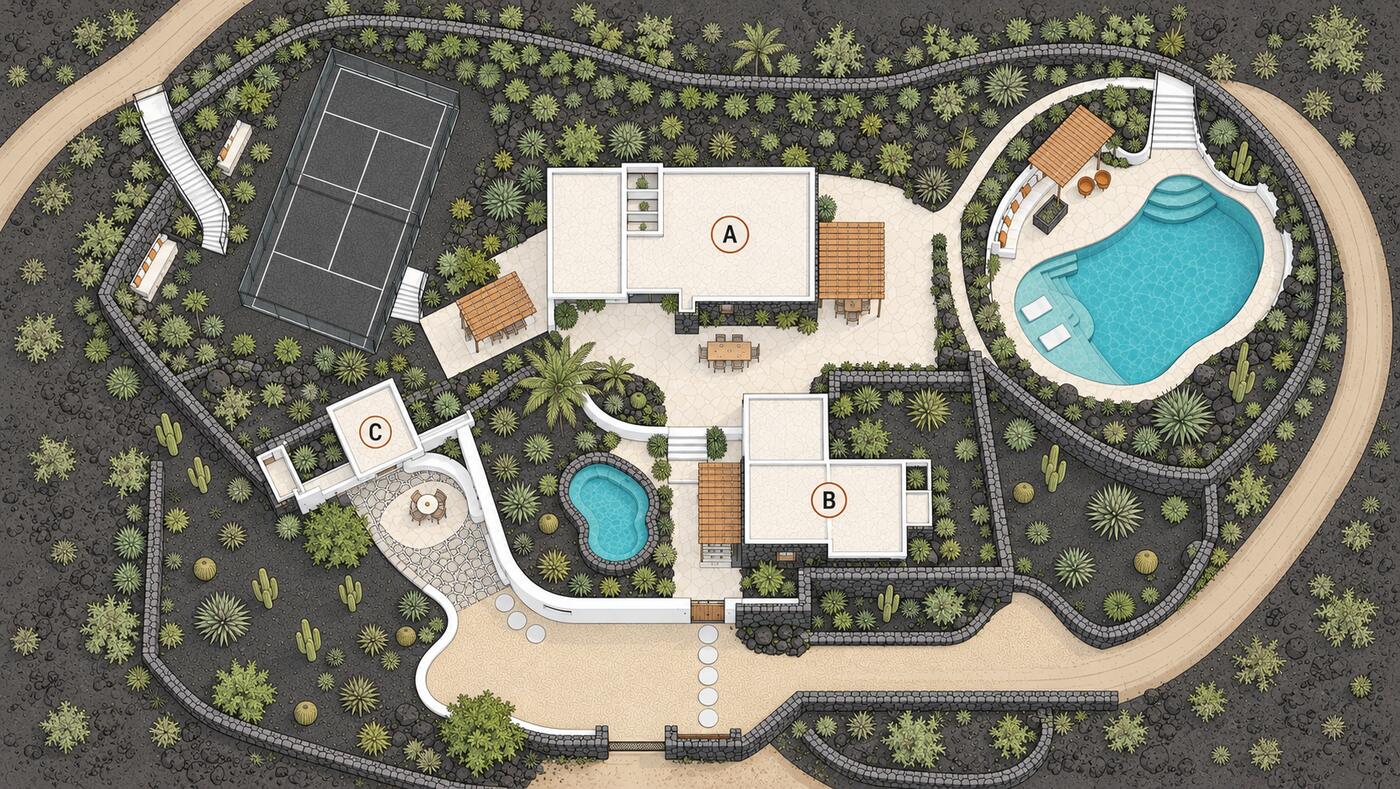
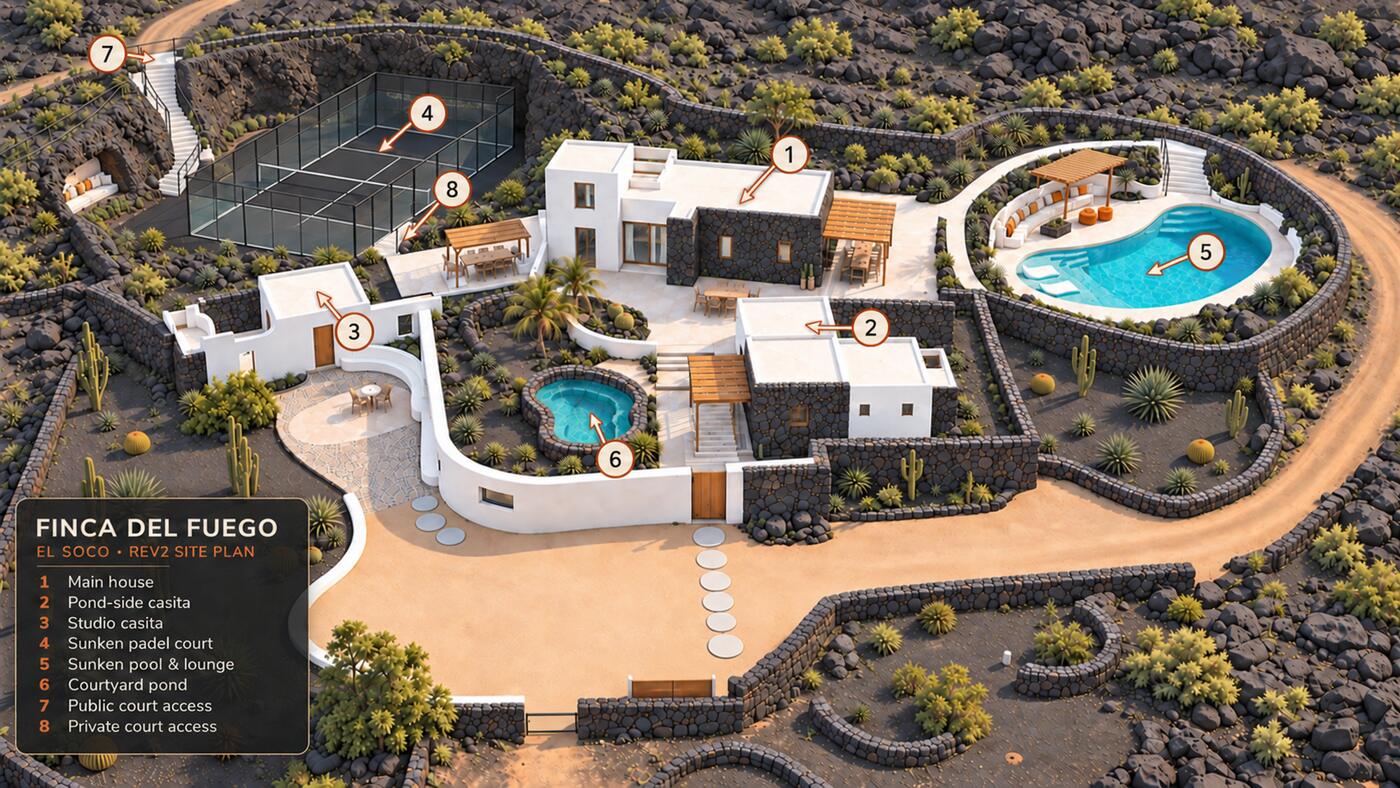
The court sits outside the living compound, walled off at the far corner behind the main house; the pool has its own enclosure on the opposite side; the spa pond sits in the protected middle between the two casitas. Each key reaches its own terrace without crossing another's, and the track brings cars to a single arrival point.

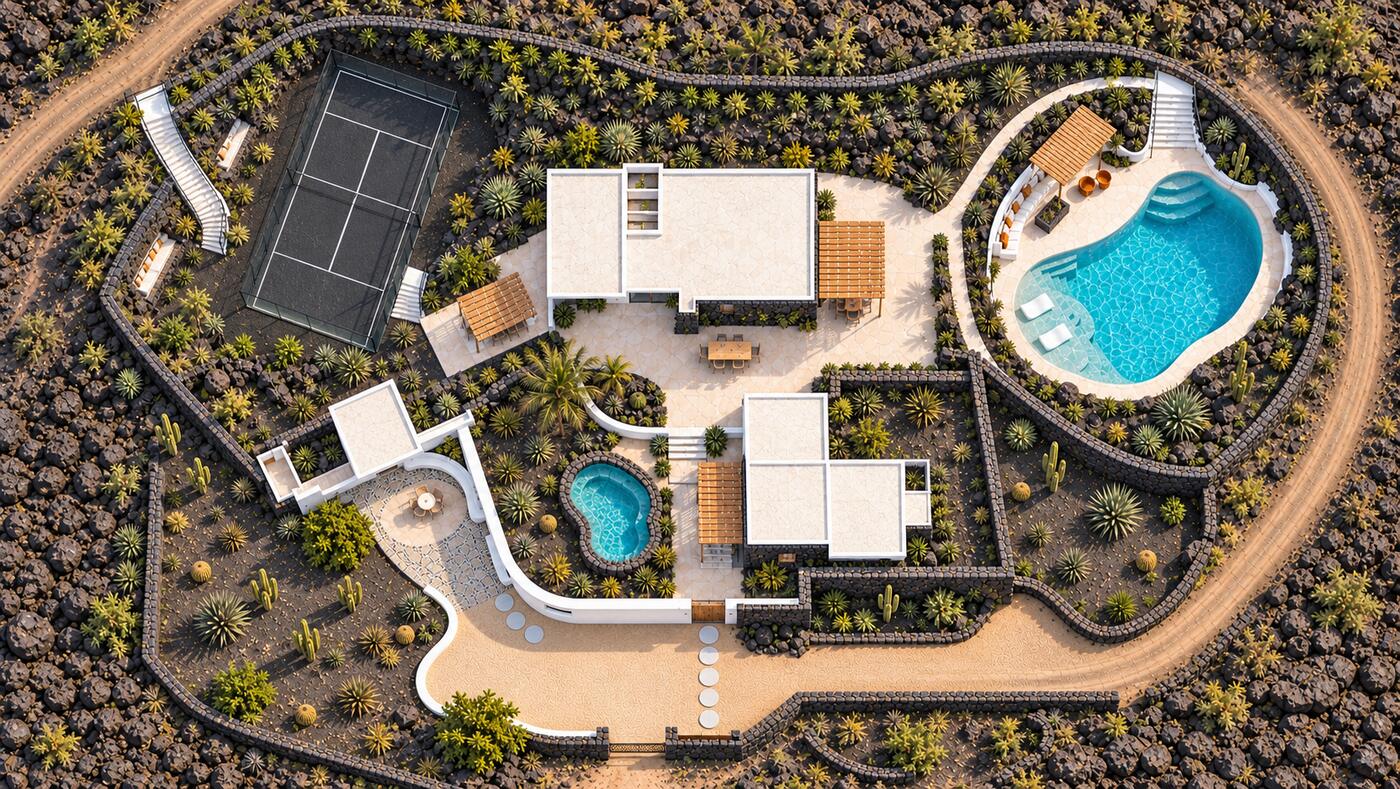
Site plan of Finca del Fuego with the three buildings marked A, B and CThe same plan as a photorealistic overhead visualisation of the finished estate
The drawing dissolves into the visualisación · same frame · hover to hold

Site plan · A la casa madre · B casita del estanque · C casita del muro · schematic, pending survey

Annotated three-dimensional plan of the compound with eight numbered callouts
The plan, numbered · key on the drawing
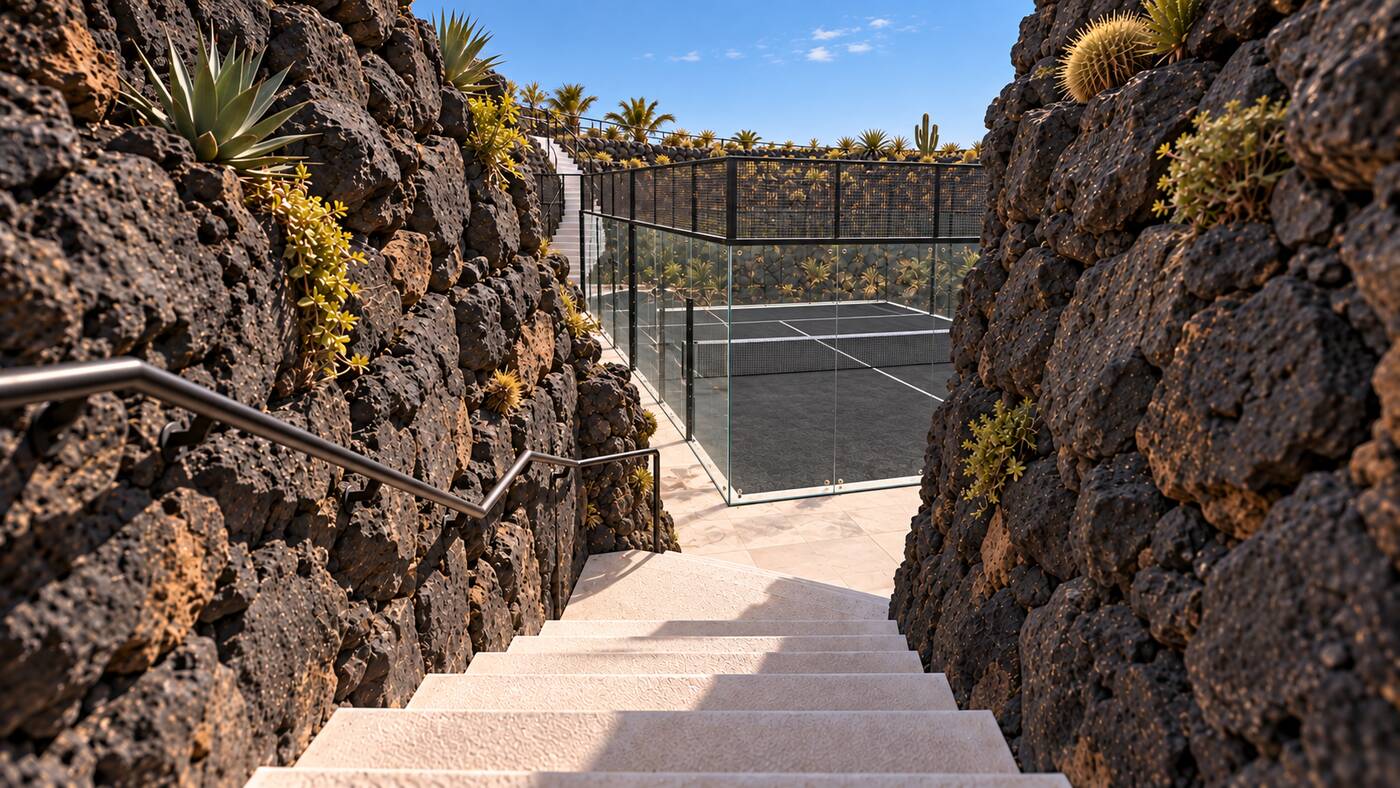
Visualisation of the whitewashed stair descending between lava walls to the sunken court
El descenso — the stair down to the court
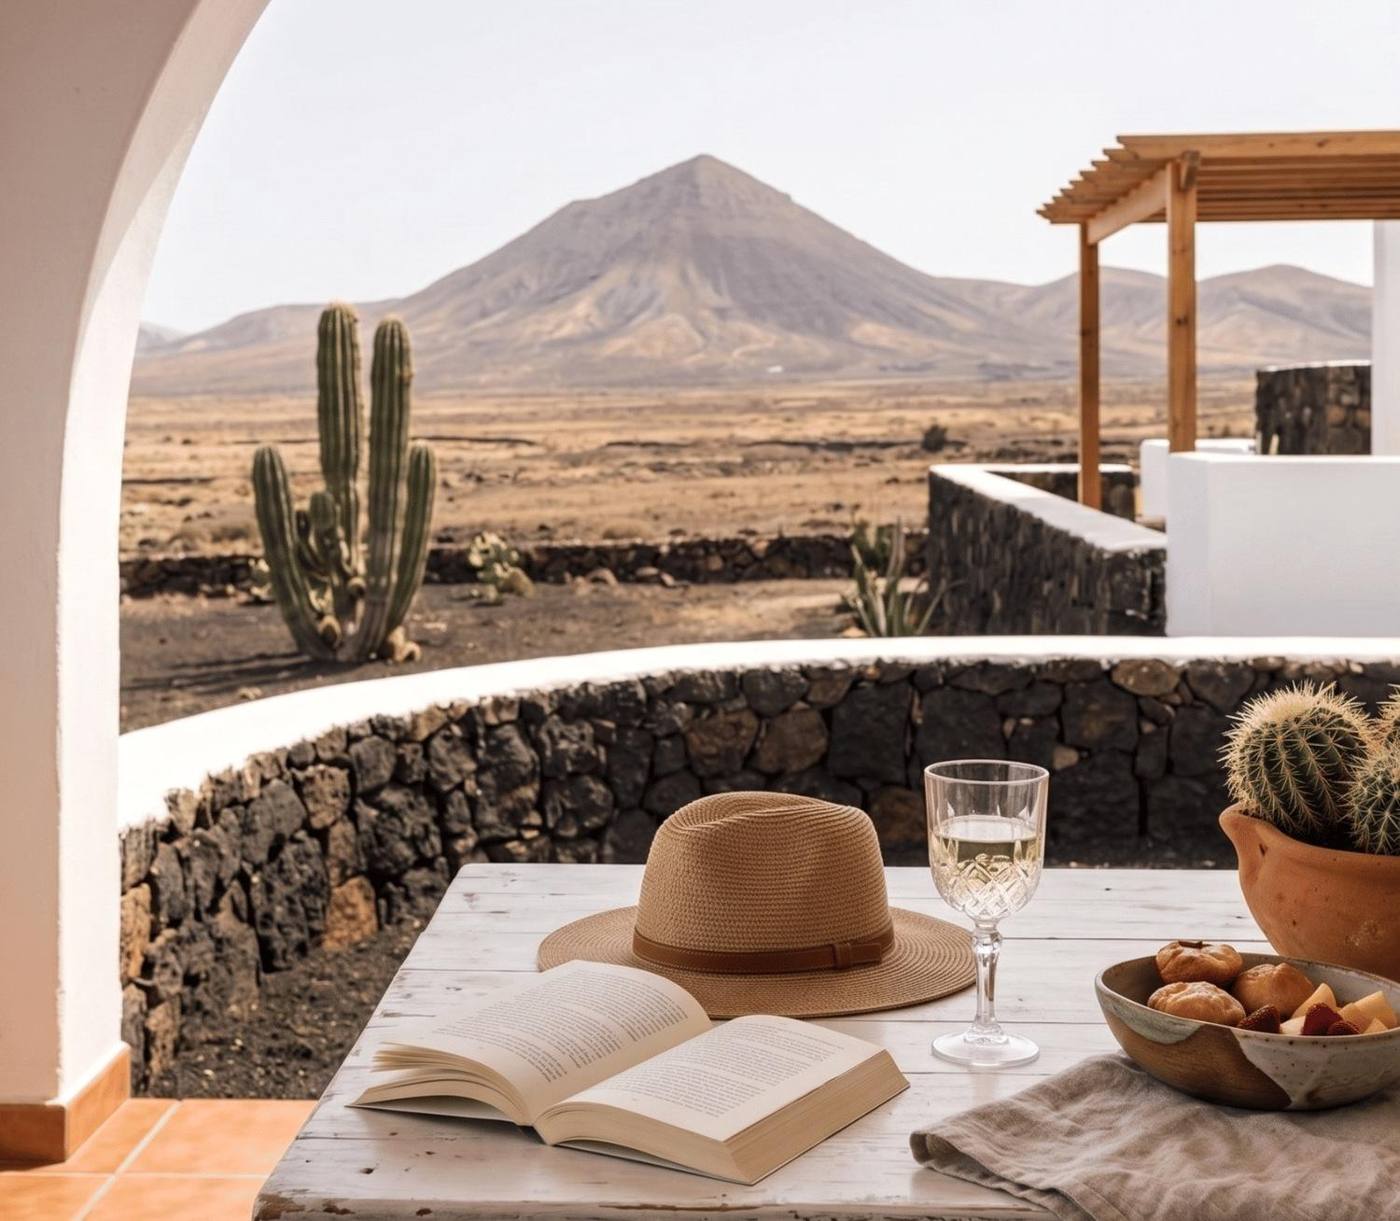
Visualisation of the dining terrace
La terraza — the table under the arch
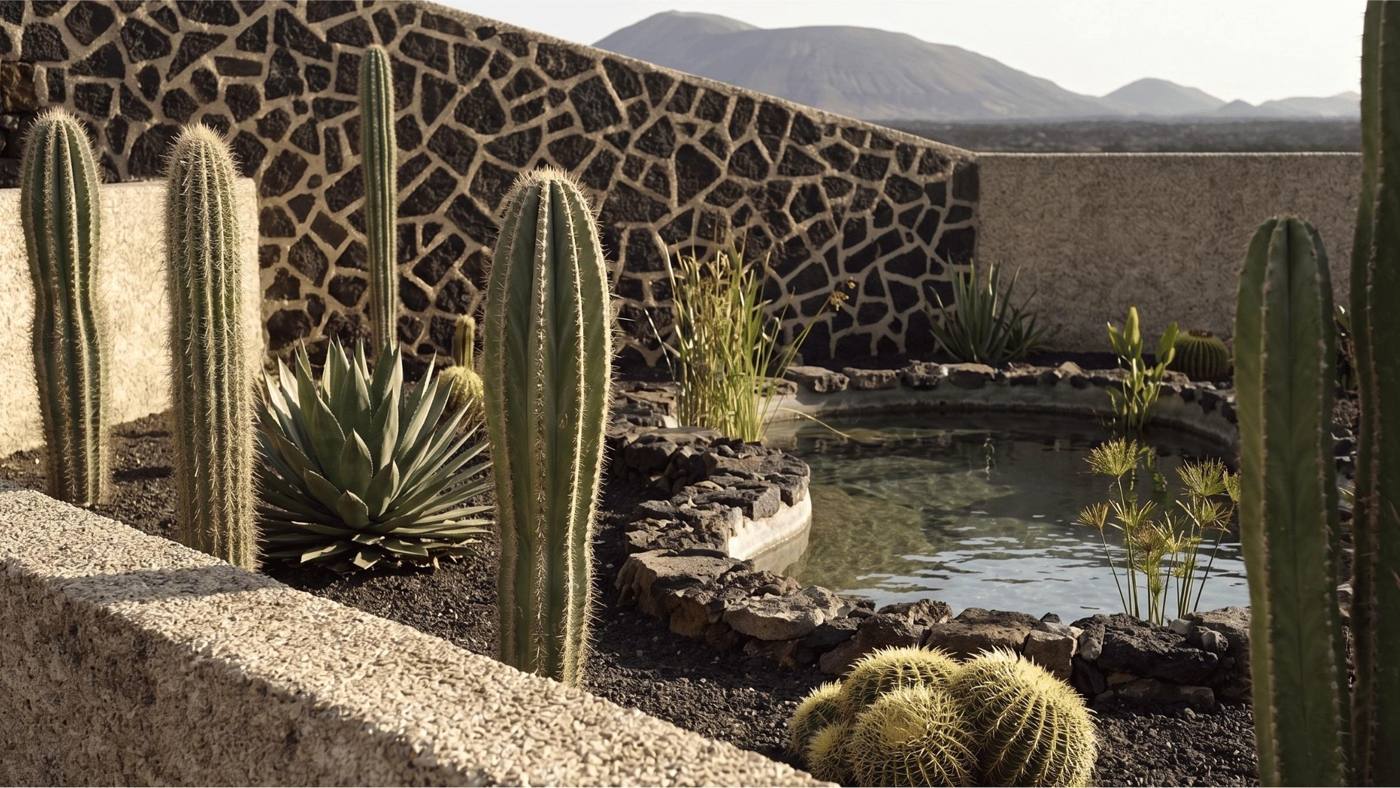
Visualisation of the lava spa pond
El estanque — the spa pond between the casitas
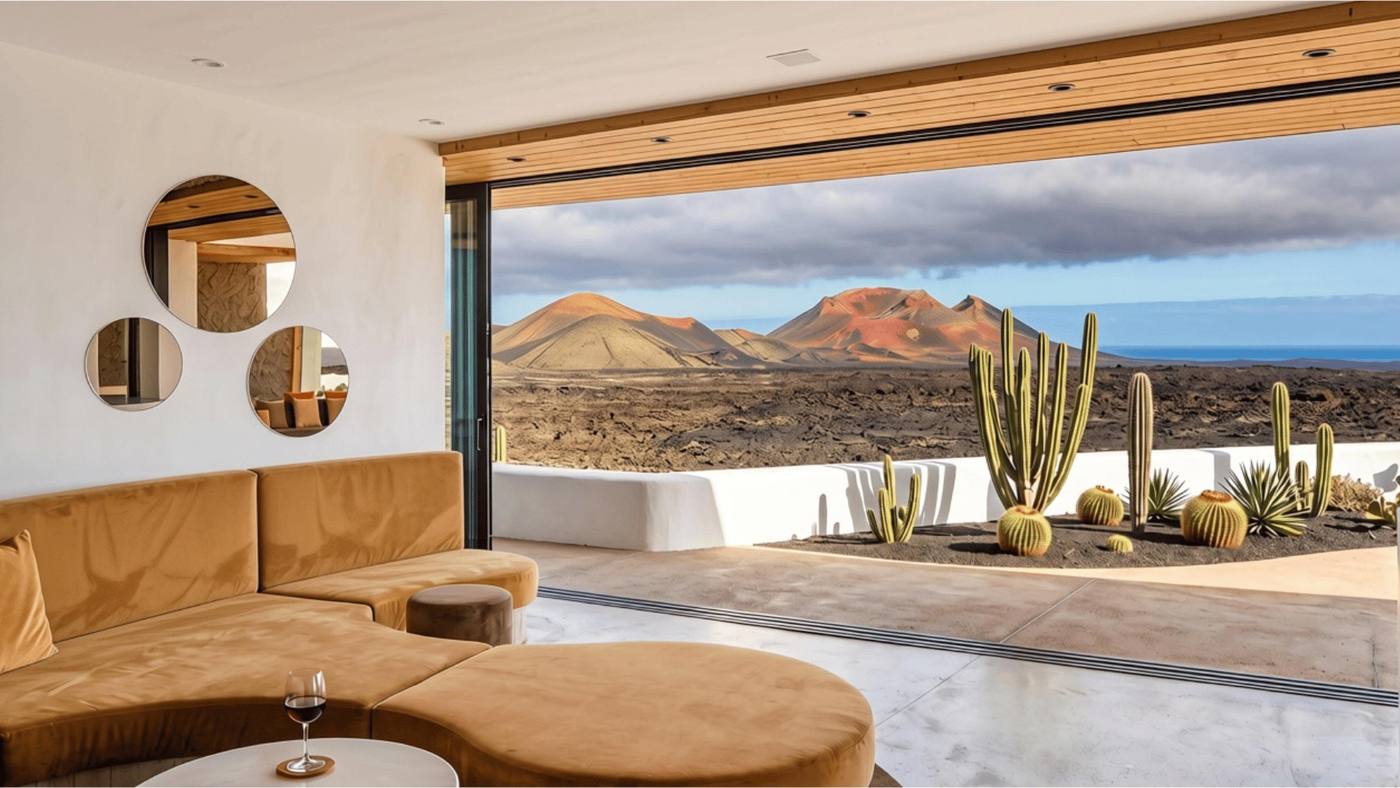
Visualisation of the living room opening to the terrace
El interior — the room opens and the wall ends
04 — Las Cuatro Estancias

Four outdoor rooms, four times of day.

Nobody shares a terrace. Four separate parties can be outside at the same time and never see each other — which is what lets the estate be let four ways without the guests competing for the same chair.

Morning

El Patio

The walled arrival court and cactus garden. First sun, shaded by noon.

Afternoon

El Estanque

Lava-rock spa pond and pergolas, sheltered from the trade wind. Al soco.

All day

La Piscina

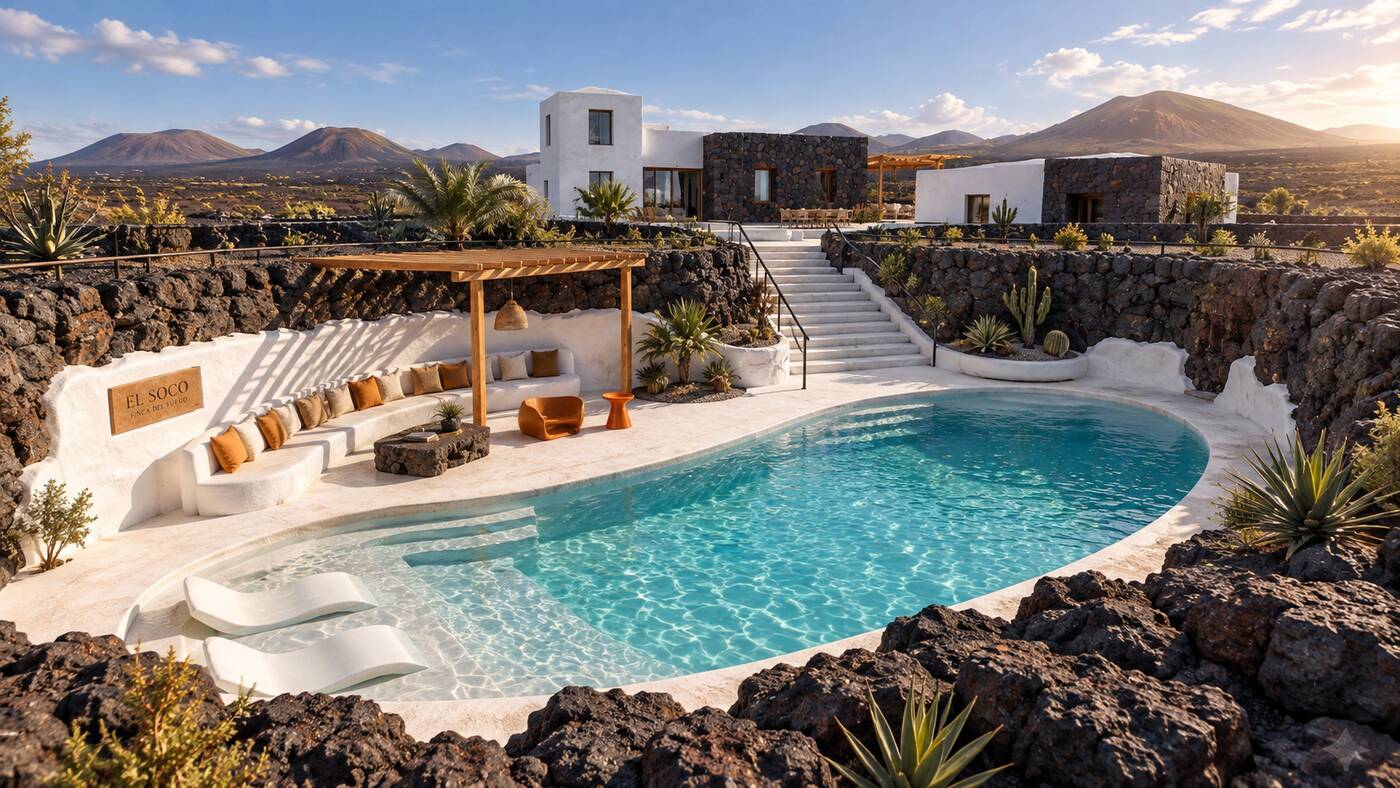
Twelve metres on its own deck, solar heat pump, nothing behind it but lava.

Evening

La Pista

Floodlit glass court, play until 21:00, walled at the far corner.

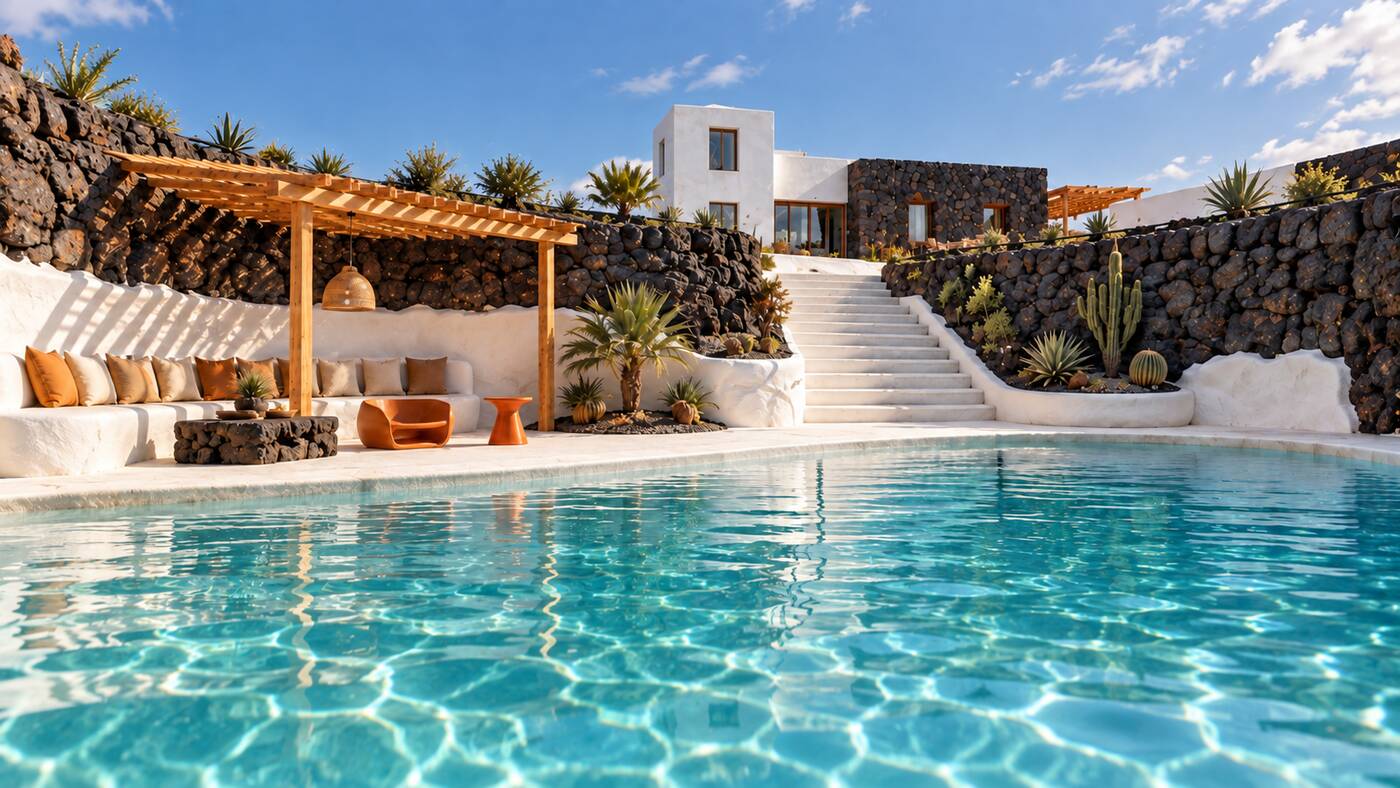
Visualisation of the sunken pool in its own walled enclosure, the house above and the volcanoes behind Visualisation of the pool at water level, pergola and lava wall behind Visualisation of the shaded terrace looking down to the pool
Visualisación — la piscina · twelve metres on its own deck, solar heat pump, nothing behind it but lava
Visualisation of the sunken court seen down its length at low sun Visualisation of the sunken court at dusk, the perimeter lit Visualisation of the court at night from above, the house lit behind it
Visualisación — la pista · floodlit glass court, play until 21:00, walled at the far corner
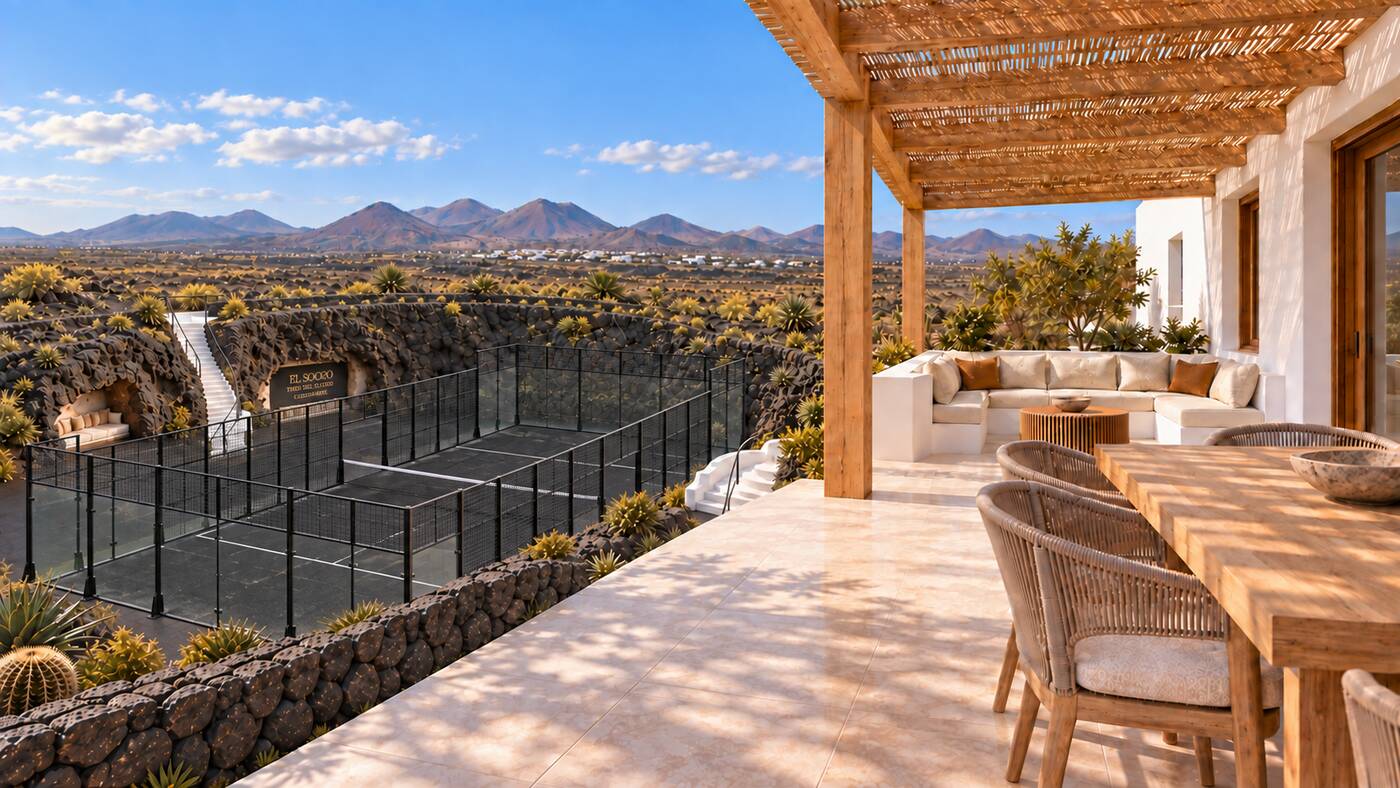
Visualisation of the covered dining terrace with the sunken court below it and the volcanoes beyondLa pista — sunk, not placedThe court is set half below grade, its spoil bermed on the windward side. The trade wind averages 13 knots and gusts to 27: dropping the slab puts the whole enclosure in the lee, holds the fence line below the wall so nothing breaks the horizon, and leaves earth between play and the bedrooms. A soco for the court.
Visualisación — the court from the dining table, forty-five metres away · enclosure indicative

La pista — sunk, not placed. The court is set half below grade, its spoil bermed on the windward side. The trade wind averages 13 knots and gusts to 27: dropping the slab puts the whole enclosure in the lee, holds the fence line below the wall so nothing breaks the horizon, and leaves earth between play and the bedrooms. A soco for the court. Enclosure detailing in the view is indicative.

05 — La Piedra y la Cal

We are not erasing it.

On the plot today is the shell of a traditional finca: lime-rendered walls, a two-storey tower still standing, a collapsed roof and dry-stone corrals half-swallowed by the lava field. The tower stays. The corral walls stay.

The lava masonry is re-laid by hand and the new volumes set behind it in whitewashed lime — the island grammar protected here since 1974. Lime was local: kilns at Janubio, Órzola, Mala, Guatiza, Teguise and Tías once loaded ships with lime and salt. Milled picón and lime make a hydraulic set — the island is standing on its own pozzolan. Lime binder carries roughly 80–90% less embodied carbon than cement, before carbonation. The pre-existing building is not only the architecture. It is the planning argument.
06 — El Capital

€1.80M, in three tranches, against three gates.

Each tranche releases only on its gate. Nothing is at risk on the ground until the planning route is answered in writing.

LineTranche
Acquisition — ruin & plot (conditional)T1260,000
Main house rebuild, 240 m²T1540,000
Casita del Estanque, 70 m²T2145,000
Casita del Muro, 45 m²T290,000
Pool, terraces & lava gardensT2135,000
Site infrastructure — power, PV, water, wastewater, accessT1–2165,000
Padel court, floodlighting, deckT395,000
Spa pond, pergolas, outdoor kitchenT355,000
Design, planning, legal, PM, FF&ET1–3140,000
Contingency at 15% of build costT1–3175,000
Total project capital1,800,000
€1.05M
Gate 1
Written licensing opinion, pre-application response, utility quotes, conditional contract
€545k
Gate 2
Campaign A topped out, registration lodged, cost variance under 10%
€205k
Gate 3
Court consent granted; estate trading two quarters at forecast
07 — Lo Pendiente

Still open.

The list that decides whether estate 01 becomes the standard.