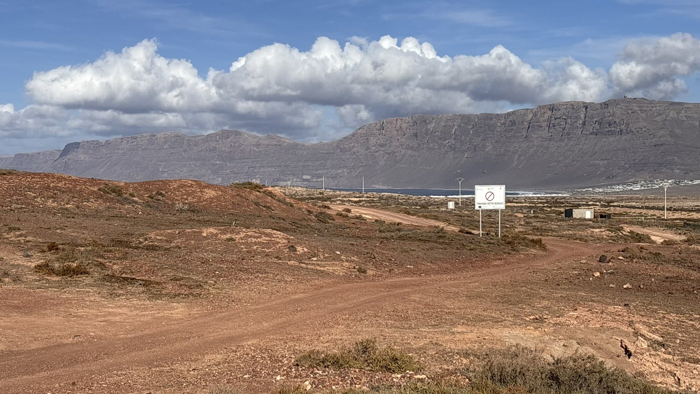
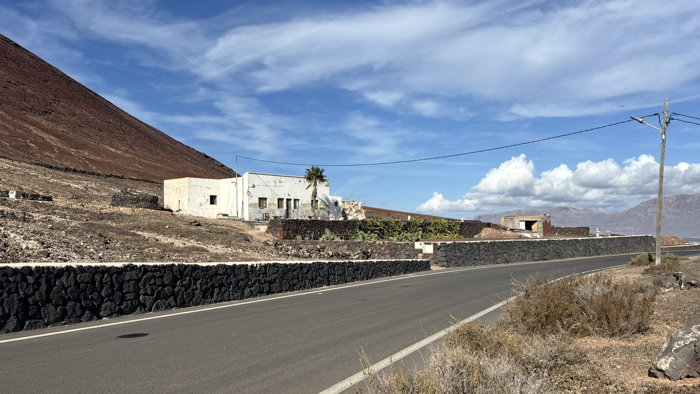
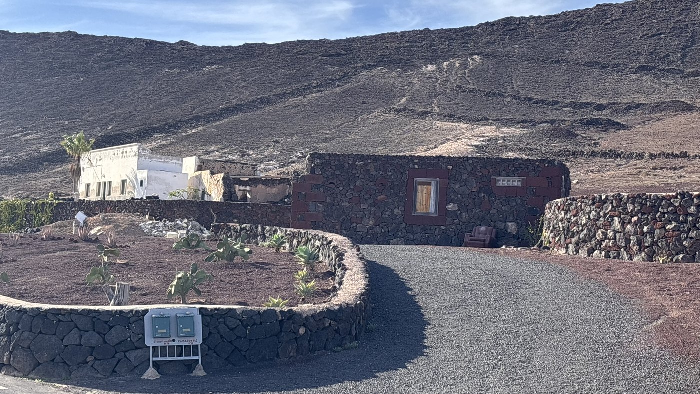
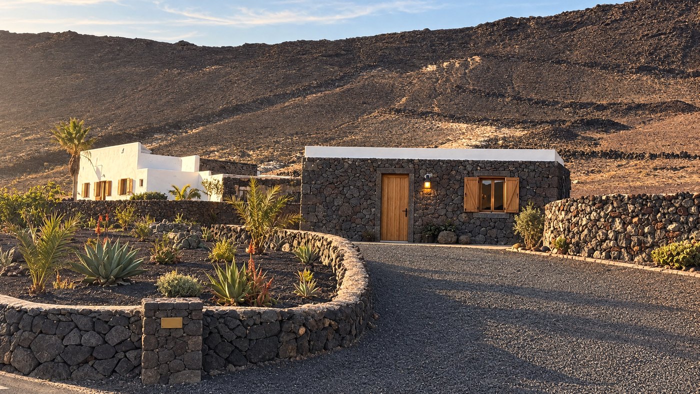
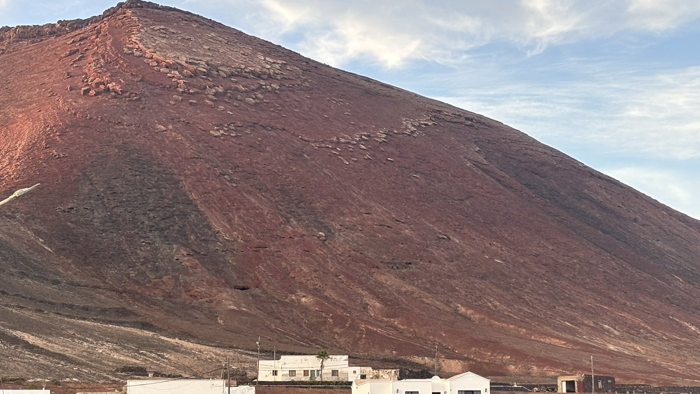
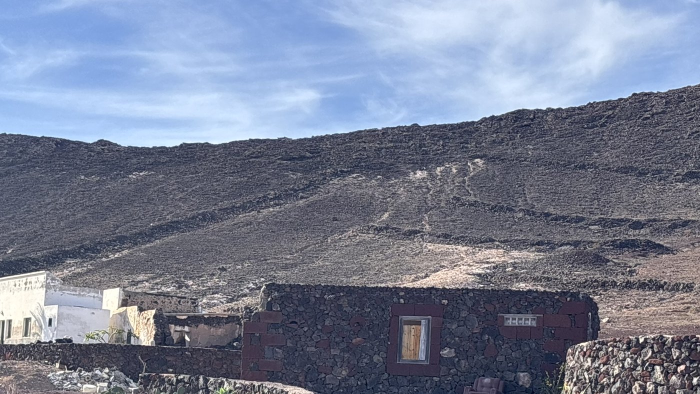
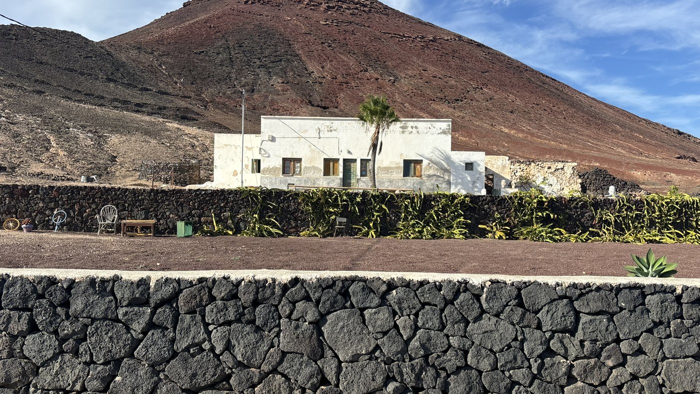
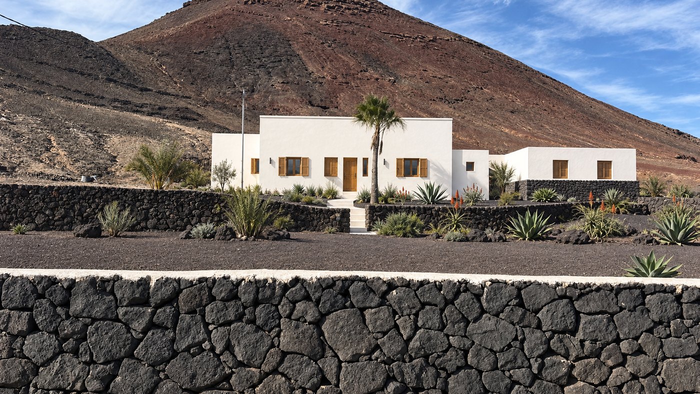
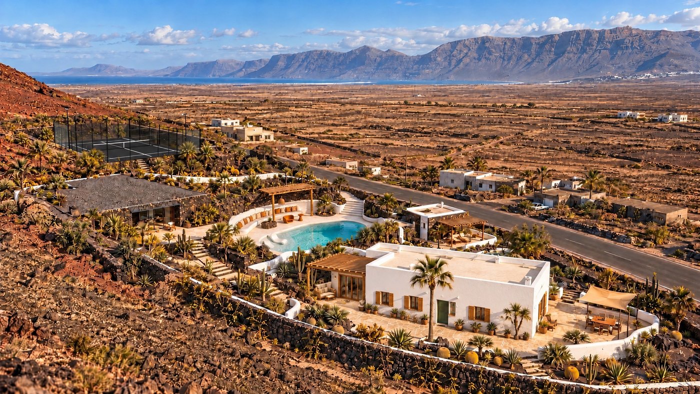
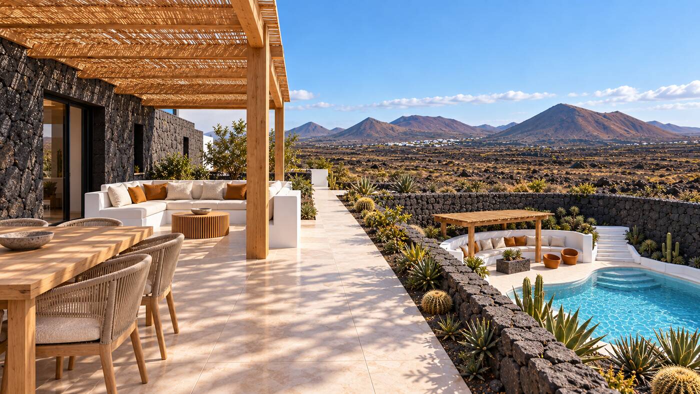
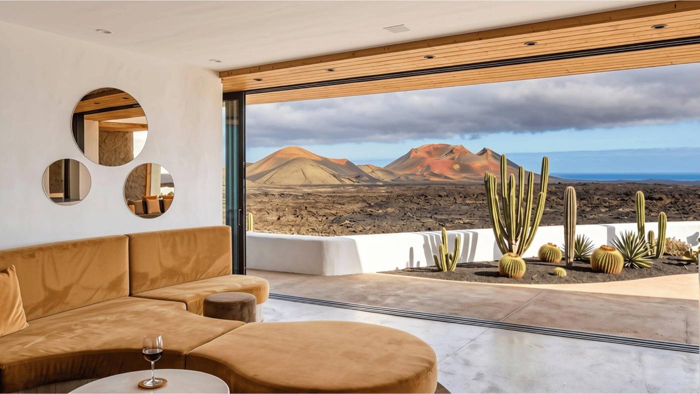
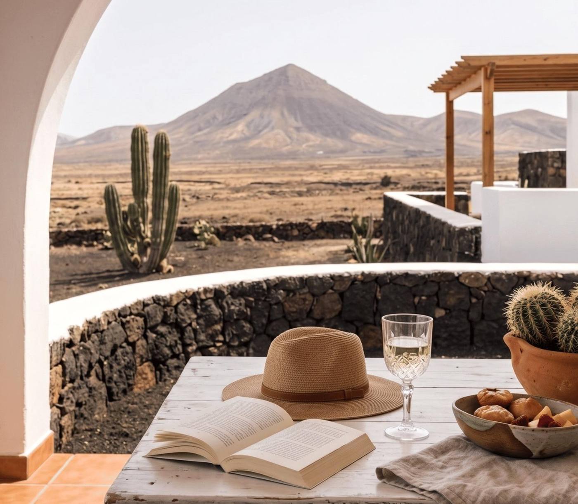
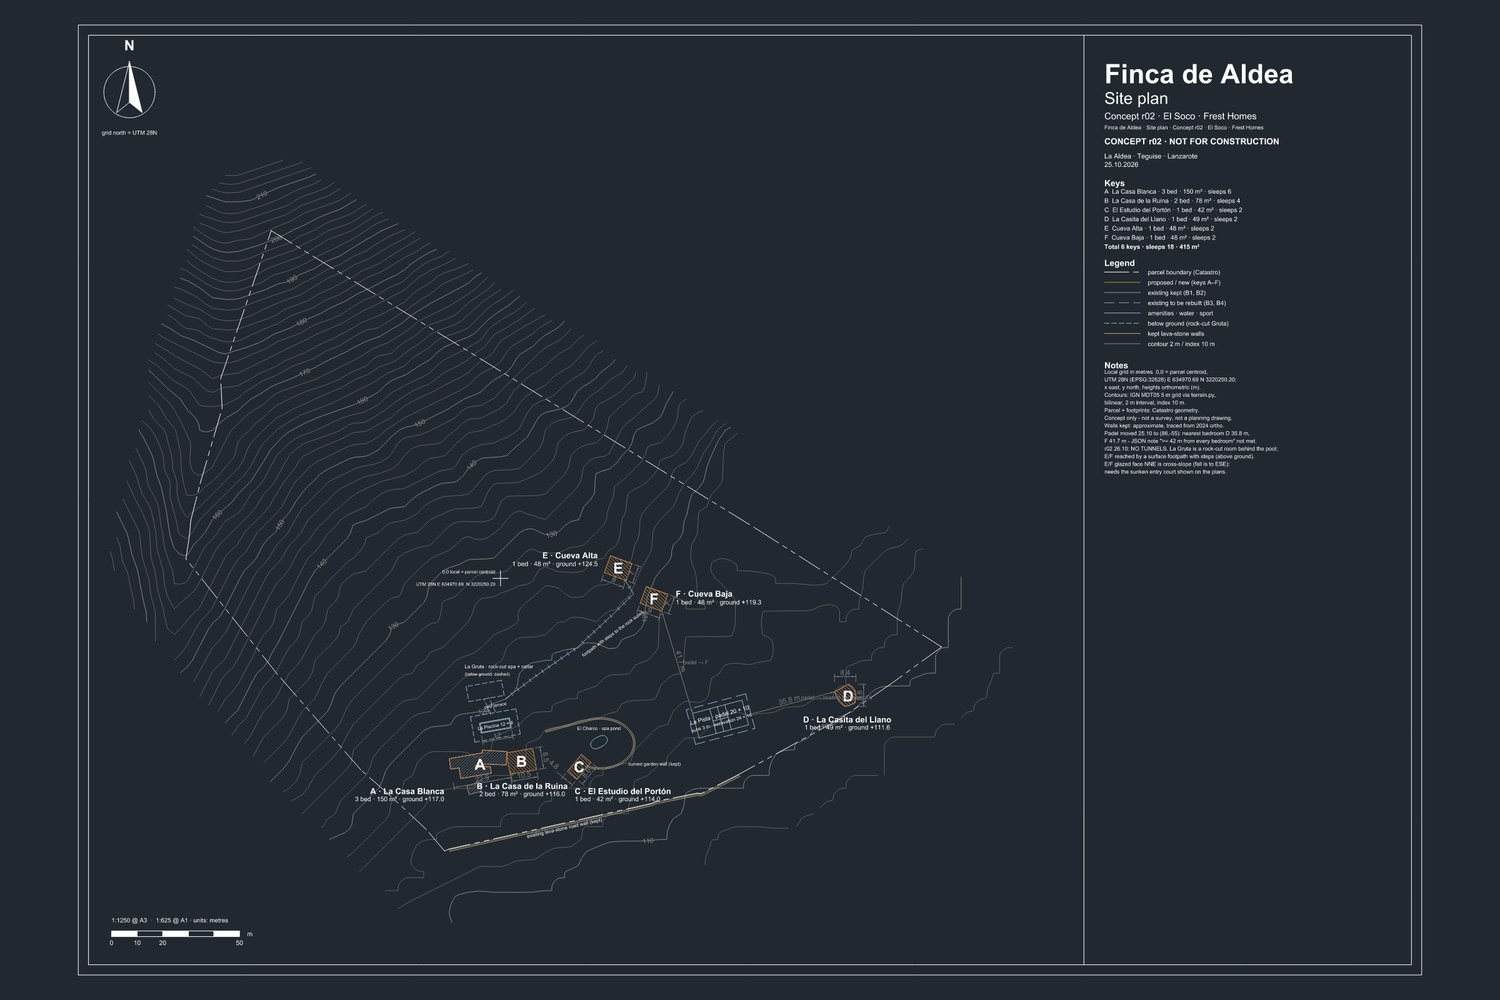
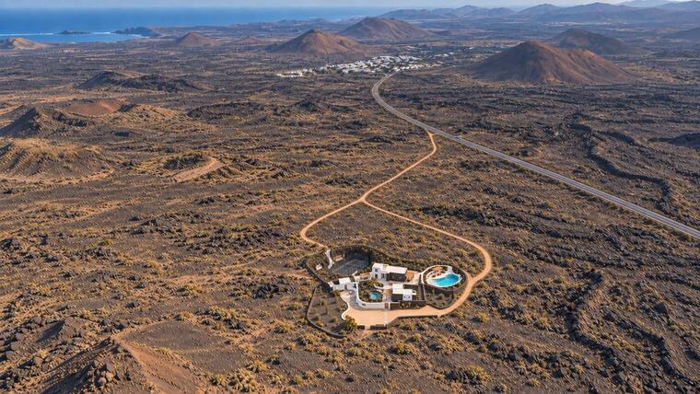
A white house under a red volcanic cone on the edge of Soo, with the Famara cliff on the horizon. Six keys — four in what already stands, two cut into the rock — the same pool and court as Finca del Fuego, and a spa in the old walled garden. The second soco.

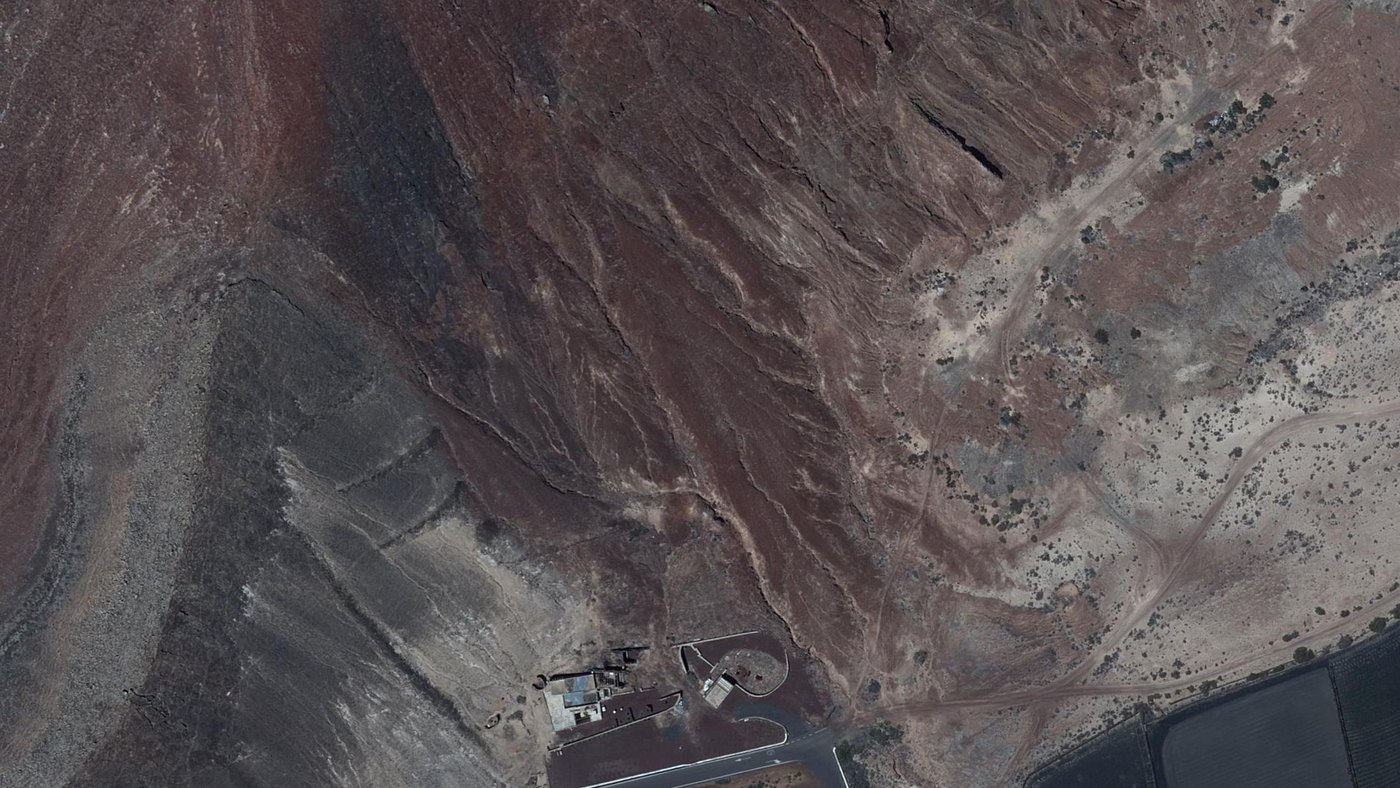
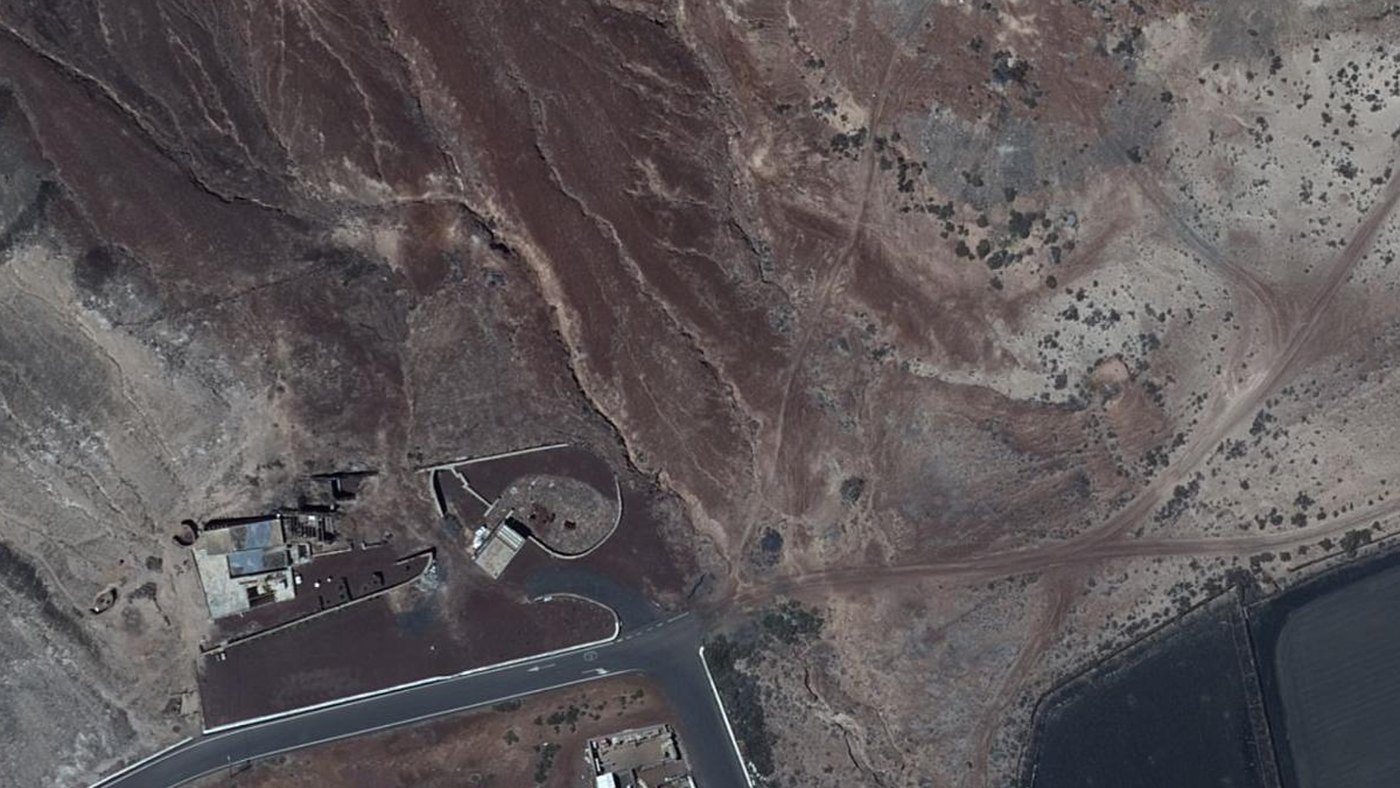
The finca sits on the north-eastern edge of Soo, a small farming village in the municipality of Teguise, where the plain of El Jable runs out towards the Atlantic. Behind the house the ground rises straight into the flank of a red volcanic cone. In front, across the road, lie cultivated fields of black picón and the open plain.
To the north-east the Risco de Famara — the great cliff along the island's north-west coast — closes the horizon. Famara beach and the surf village of Caleta de Famara are about five kilometres away; Muñique about four to the south; the old capital, Teguise, about seven to the south-east. Distances are straight-line and approximate.
Aldea means hamlet. It is the name we have given the estate, for the cluster of white buildings it will become around the house that is already there.


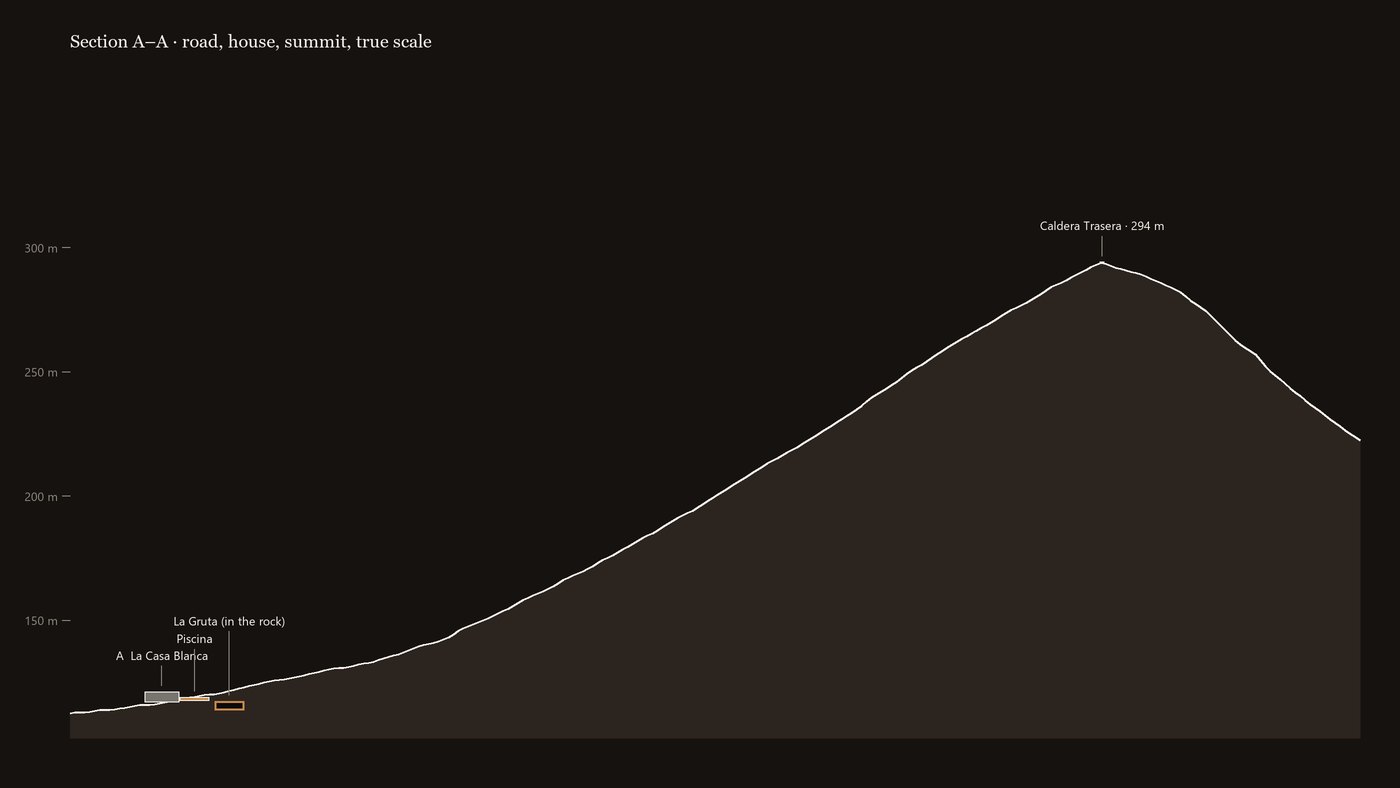
The cone that fills every photograph of the finca is named Caldera Trasera in Spain's national gazetteer, and a geodetic survey vertex sits on its summit. The top stands at about 294 m on the national LiDAR terrain model — roughly 175 m above the house.
Lanzarote was built in two broad chapters. At either end of the island, the Famara and Los Ajaches massifs are the eroded remains of old shield volcanoes, millions of years old. Across the middle and north, much younger cones of cinder and lava rose along fissures long before written history — Monte Corona, further north, made the lava tube of Jameos del Agua. The eruptions everyone knows came last: Timanfaya, between 1730 and 1736, about twenty kilometres to the south-west, and a smaller one in 1824.
Caldera Trasera is not one of those historical eruptions, and its age has not been dated for this study. Its colour is the iron in the cinders, weathered red. The hillside is what the rock suites are cut into, and what everybody at the finca looks up at.
Name: Nomenclátor Geográfico Básico de España (IGN), feature “Caldera Trasera”, mountain, 29.1061° N 13.6141° W, with the geodetic vertex “Soo” at 29.1061° N 13.6140° W — checked 25 October 2026 through the IGN gazetteer service (ign.es/wfs-inspire/ngbe). Height: PNOA-LiDAR MDT05 © IGN/CNIG, CC BY 4.0, maximum 294 m. Geology summarised from published island geology; no dating of this cone is claimed.
Taken whole by a company of 18, or let as six independent keys, each with its own door, terrace and way in. Finca del Fuego has four keys and sleeps fourteen; Aldea has six and sleeps 18 — the same standard, one more chapter.
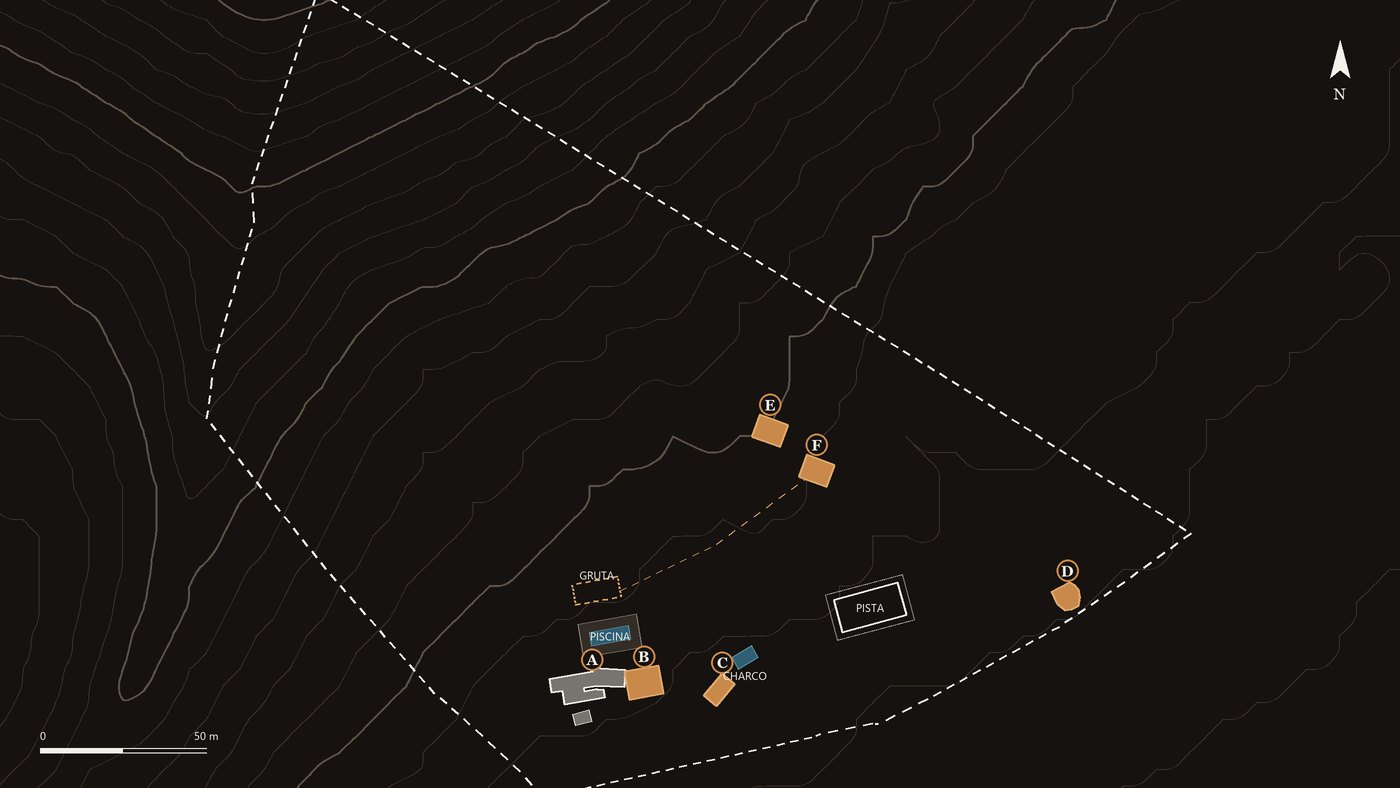
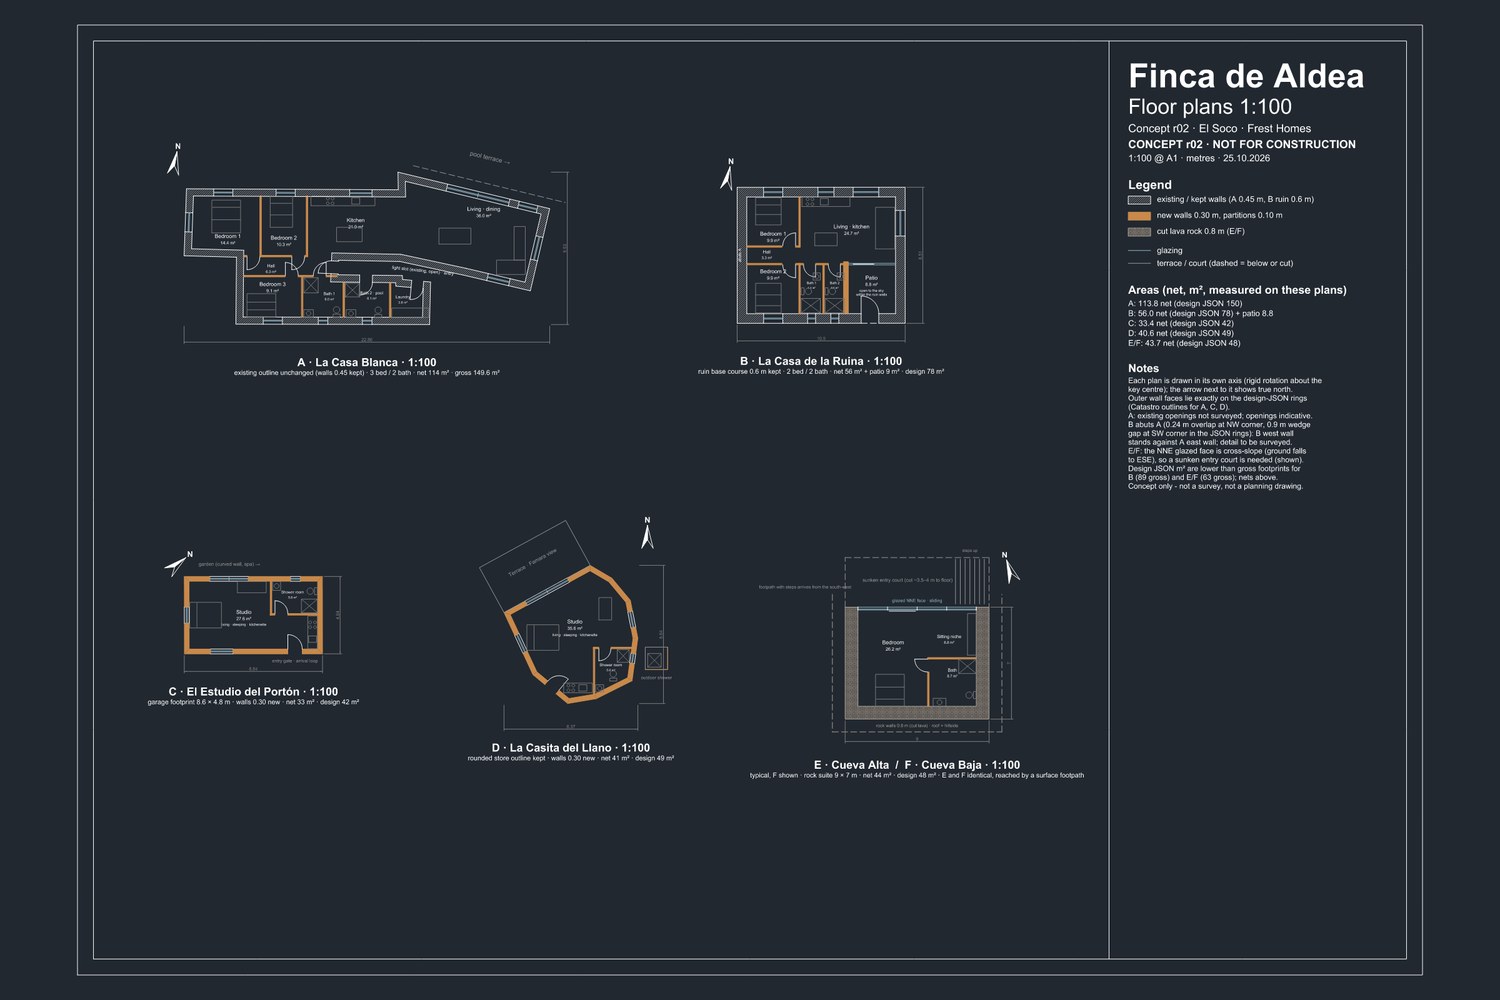
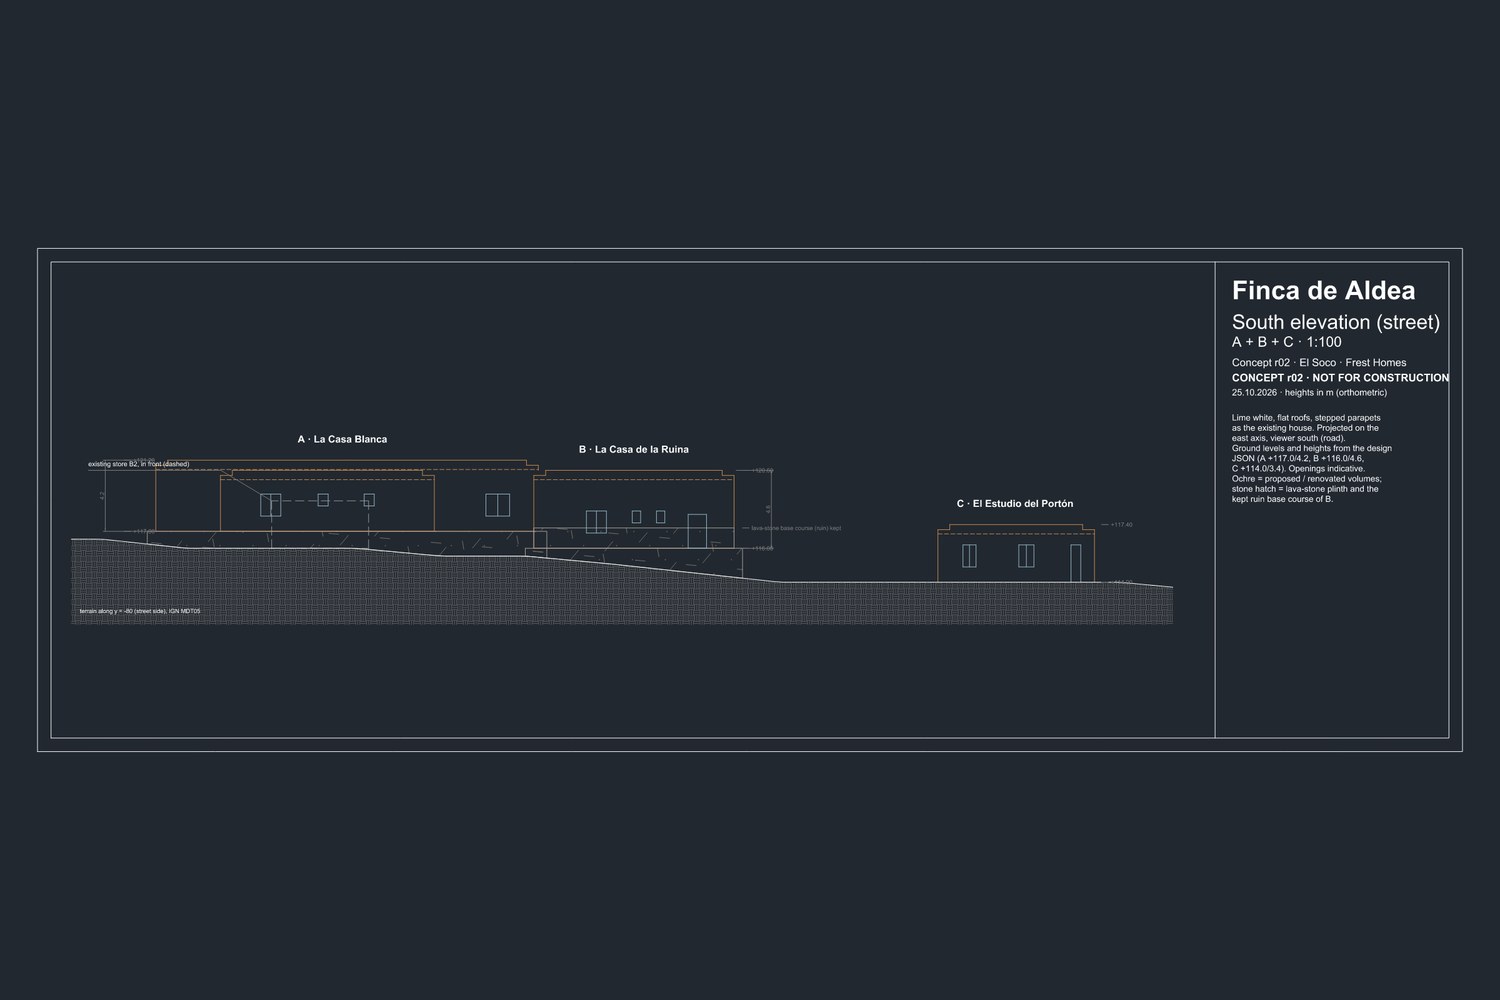
The existing house; same footprint, openings and roofline; interior re-planned: 3 bedrooms, 2 baths, open kitchen-living to the pool terrace.
3 bed · sleeps 6 · ≈ 150 m²Ruin walls kept as the base course; new lime-plastered volume rises from them; 2 bedrooms, 2 baths, patio.
2 bed · sleeps 4 · ≈ 78 m²Same footprint as the lava-stone garage; studio with its own gate on the arrival loop.
1 bed · sleeps 2 · ≈ 42 m²Rounded store becomes a studio on the plain, facing Famara; outdoor shower, private terrace.
1 bed · sleeps 2 · ≈ 49 m²Suite cut into the lava flank: one glazed face to the north-east (Famara), roof is the hillside.
1 bed · sleeps 2 · ≈ 48 m²Second rock suite, 15 m lower along the same flank; shared sunken entry court.
1 bed · sleeps 2 · ≈ 48 m²| Key | What it is | Beds | Sleeps | m² | Phase |
|---|---|---|---|---|---|
| A · La Casa Blanca | The existing house, renovated — geometry unchanged | 3 | 6 | ≈ 150 | Gate 1 |
| B · La Casa de la Ruina | New lime volume rising from the ruin walls | 2 | 4 | ≈ 78 | Gate 1 |
| C · El Estudio del Portón | The lava-stone garage, rebuilt on its footprint | 1 | 2 | ≈ 42 | Gate 1 |
| D · La Casita del Llano | The round store, rebuilt on its footprint | 1 | 2 | ≈ 49 | Gate 1 |
| E · Cueva Alta | Rock suite cut into the hill | 1 | 2 | ≈ 48 | Gate 2 |
| F · Cueva Baja | Rock suite cut into the hill | 1 | 2 | ≈ 48 | Gate 2 |
| Six keys | Four above ground, two in the rock | 9 | 18 | ≈ 415 |
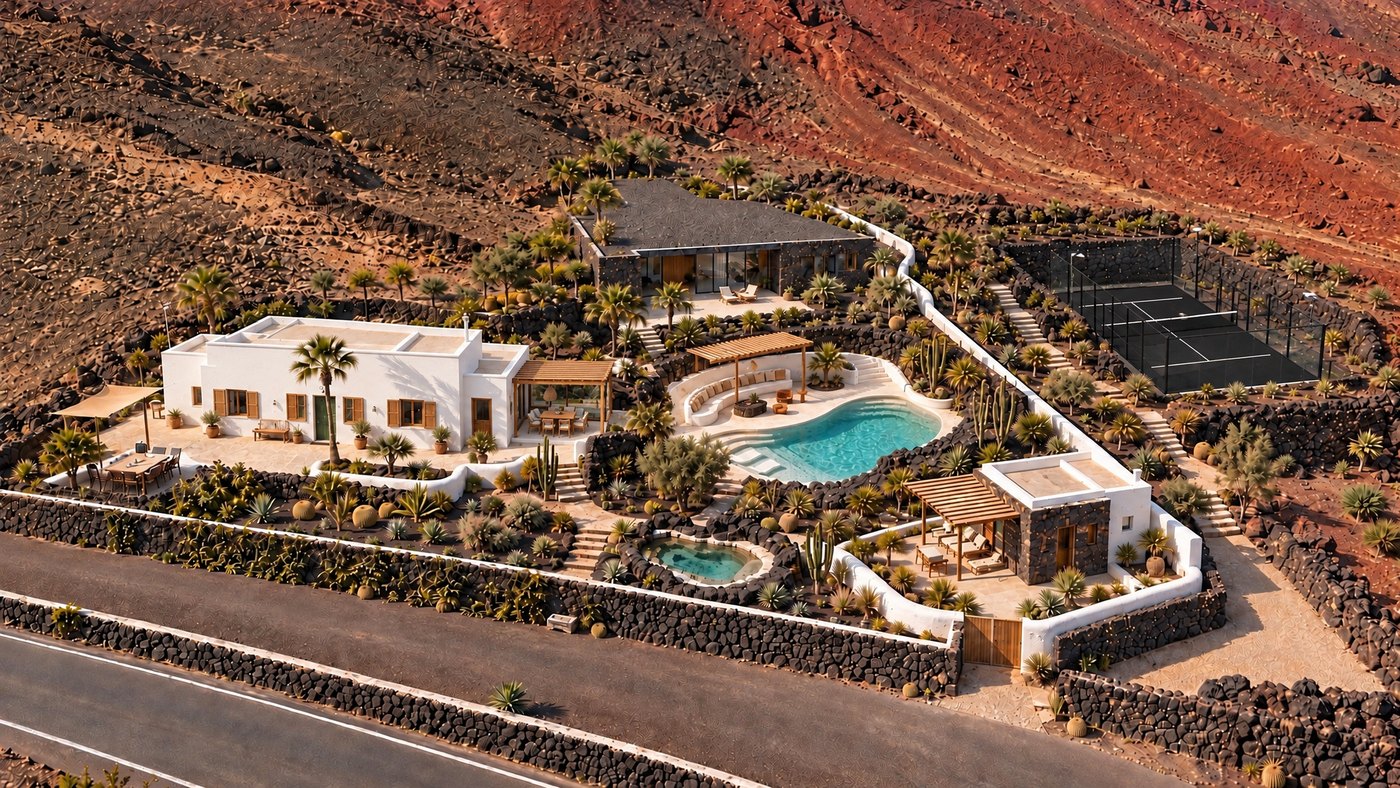
The house, the ruin, the garage studio and the round store, with the pool, the court and El Charco. Sleeps 14. Nothing is cut into the hill in this phase.
Cueva Alta, Cueva Baja and La Gruta — only after the geotechnical survey and the planning consultation answer yes. Sleeps 18 in all.


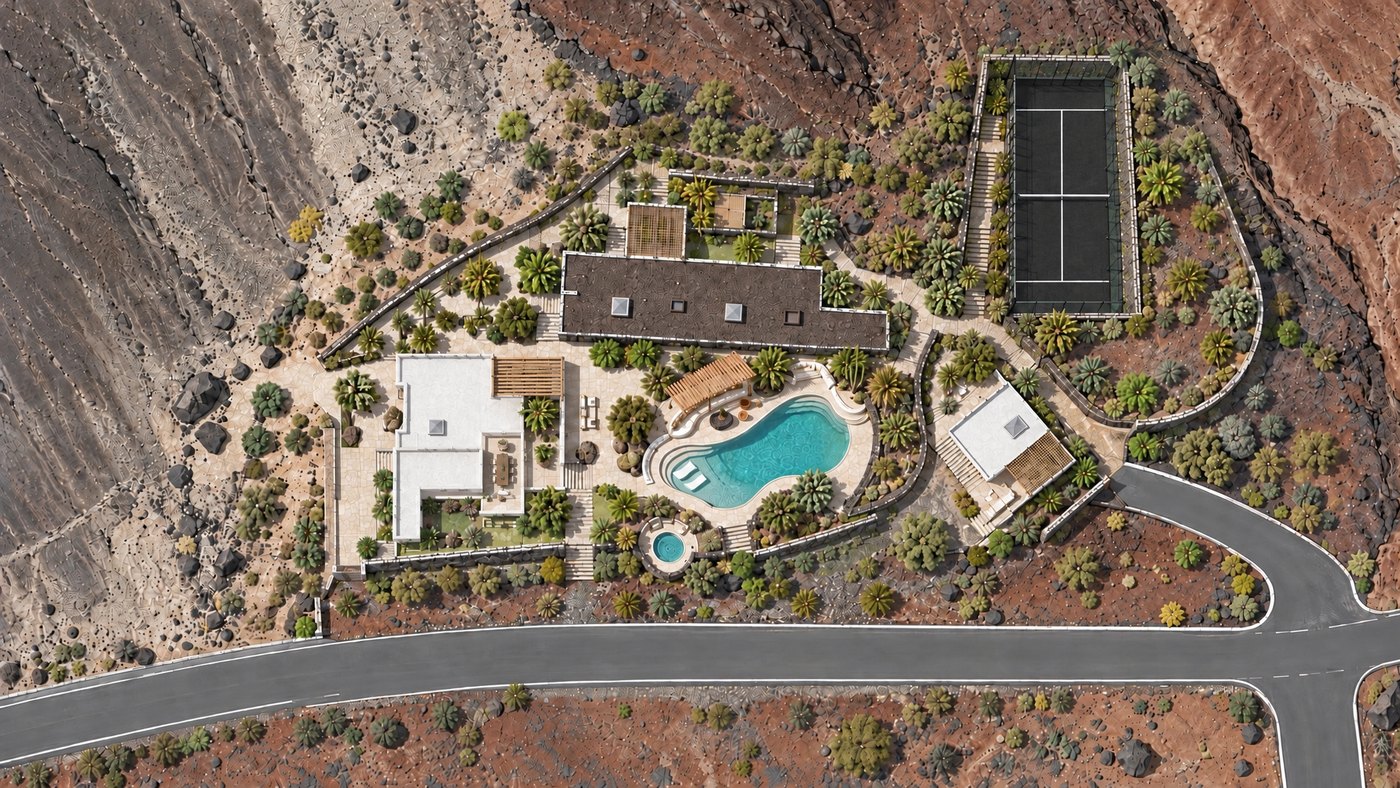
The arrival stays where it is, on the existing driveway loop. The house, the ruin and the garage studio sit together around it; the pool steps up onto the first terrace of the hill; the court is sunk further east; the round store keeps the plain and the view of Famara to itself.
Hover or tap the plan, or use the key buttons below it. Grey is what is kept as it is; ochre is new or rebuilt; dashed is underground.
Schematic, pending survey · contours 5 m, PNOA-LiDAR MDT05 © IGN/CNIG · Ortofoto PNOA © IGN/CNIG, CC BY 4.0
Six keys, A to F, and the shared rooms between them.


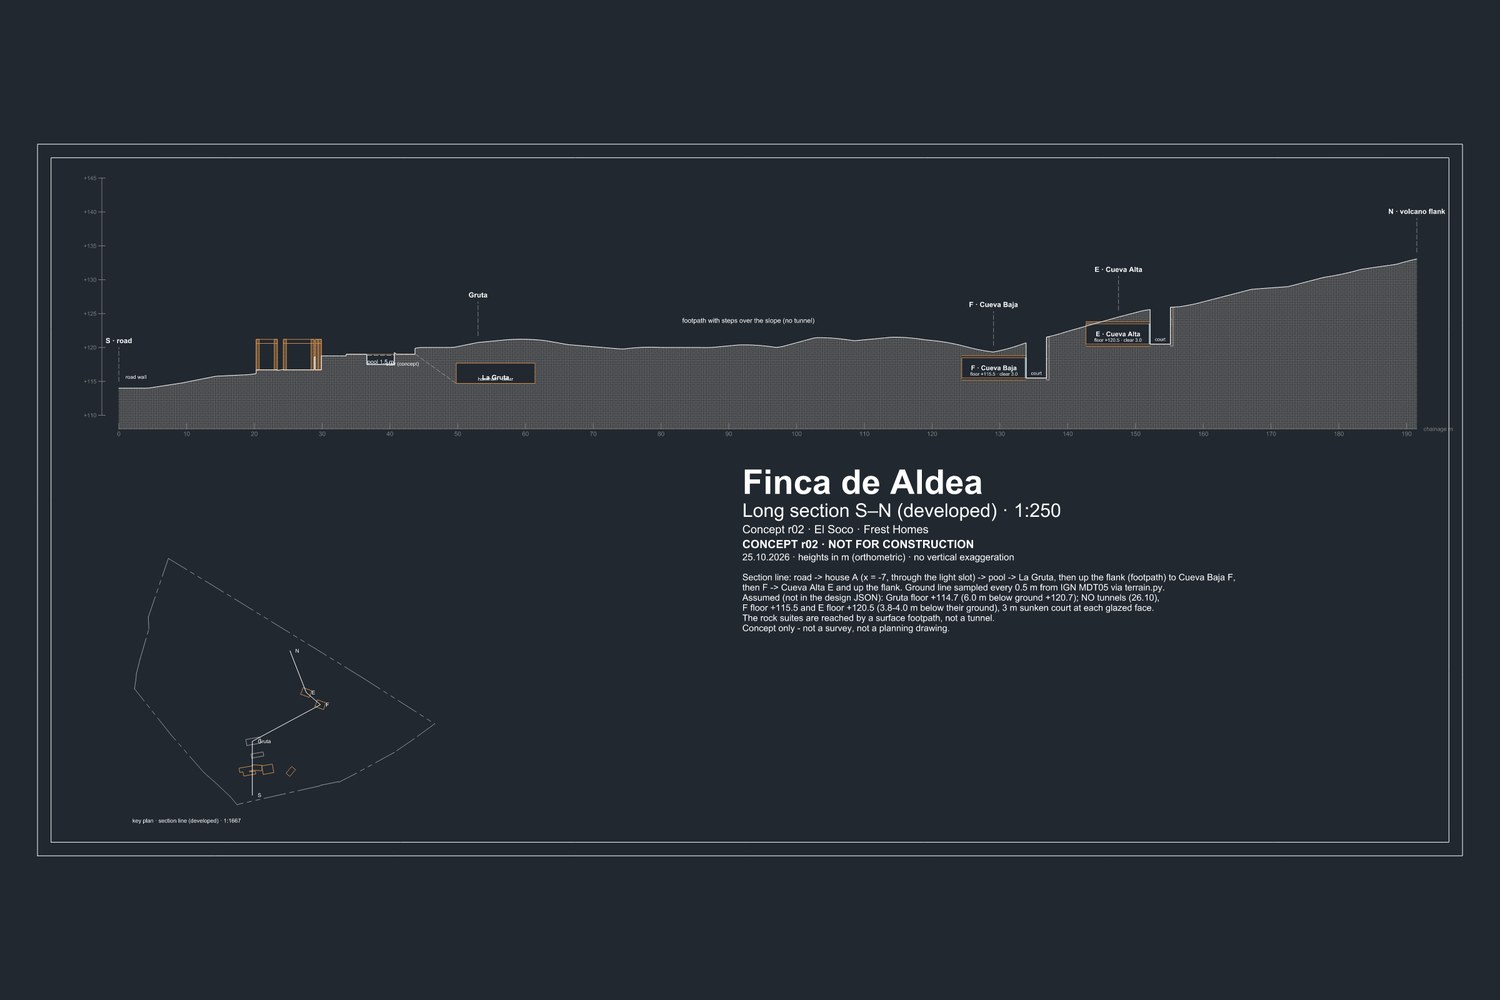
The two rock suites and La Gruta are not built on the volcano; they are cut into it, partly buried the way a cellar house is. From the road you would see the hillside, a lava-stone wall and a dark glazed opening — nothing else. Nothing is tunnelled: a footpath with steps climbs the slope between the house and the suites.
Lanzarote has done this before. César Manrique built his own house, Taro de Tahíche, into volcanic bubbles in a lava flow from the 1730s eruptions; it is now his foundation. At Jameos del Agua he turned a collapsed section of a lava tube into gardens, a pool and an auditorium. The Mirador del Río sits inside the top of the Famara cliff, covered so that it almost disappears, and Lagomar at Nazaret is a house built into the face of an old quarry. The lesson in each is the same: let the rock be the architecture, and keep what is added quiet.
Two one-bedroom suites, one above the other along the flank, each with its own sunken entry court. One glazed face to the north-east, towards Famara; the roof is the hillside.
A single rock-cut room behind the pool: a hammam and a cellar, cool all year, reached by a short stair from the pool terrace. It is a room, not a tunnel; its depth is fixed only after the ground is surveyed.
Mechanical excavation of the cinder and lava — excavator and rock breaker, no blasting assumed. Where the cinder is loose, the cut is held with sprayed concrete on mesh or a reinforced shell, then faced inside with lava stone or lime plaster.
The excavated picón goes back on the roofs, so the hill reads as hill. Façades are dry-laid lava walls with deep-set glass. Nothing rises above the natural line of the slope.
Cross-ventilation from the glazed face to a concealed shaft up the slope; the mass of the rock keeps the temperature steady day and night, which is the point of living in it.
Subject to survey. All of this is subject to a geotechnical survey and to the planning rules of Teguise and the island. Nothing on this page is a consent, and Gate 2 does not open without both.


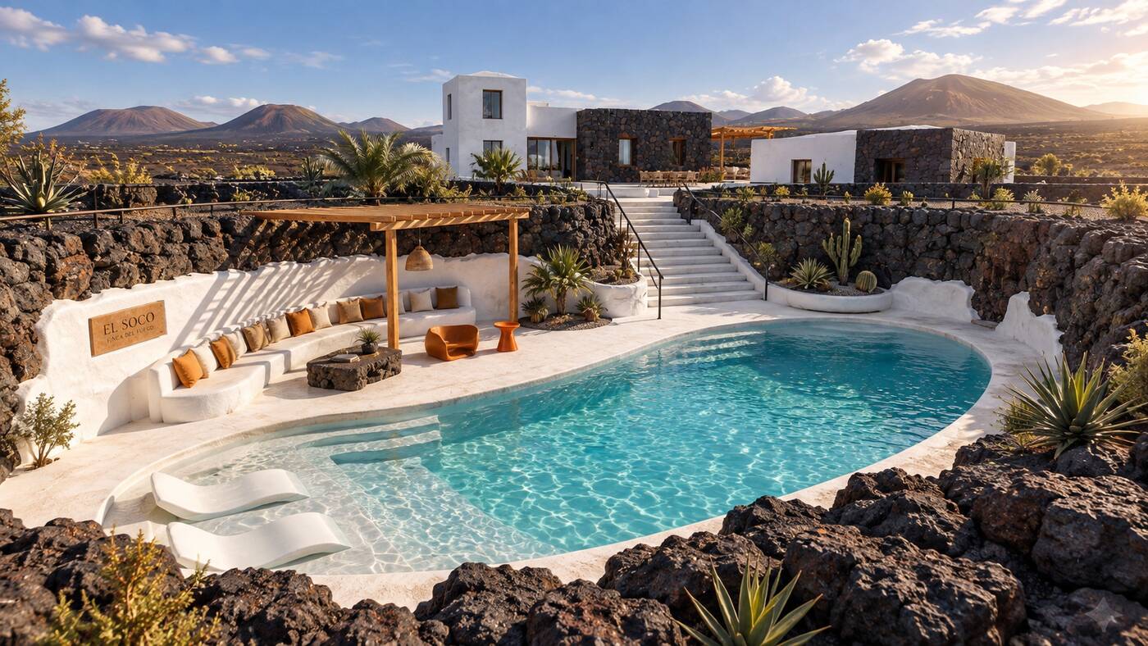
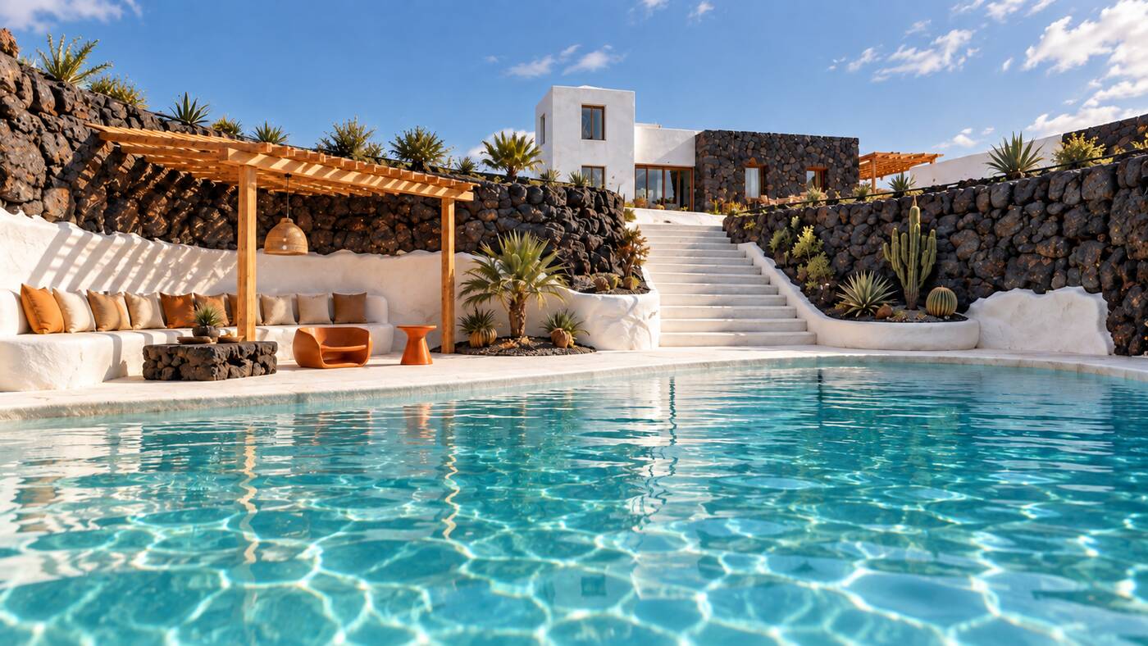
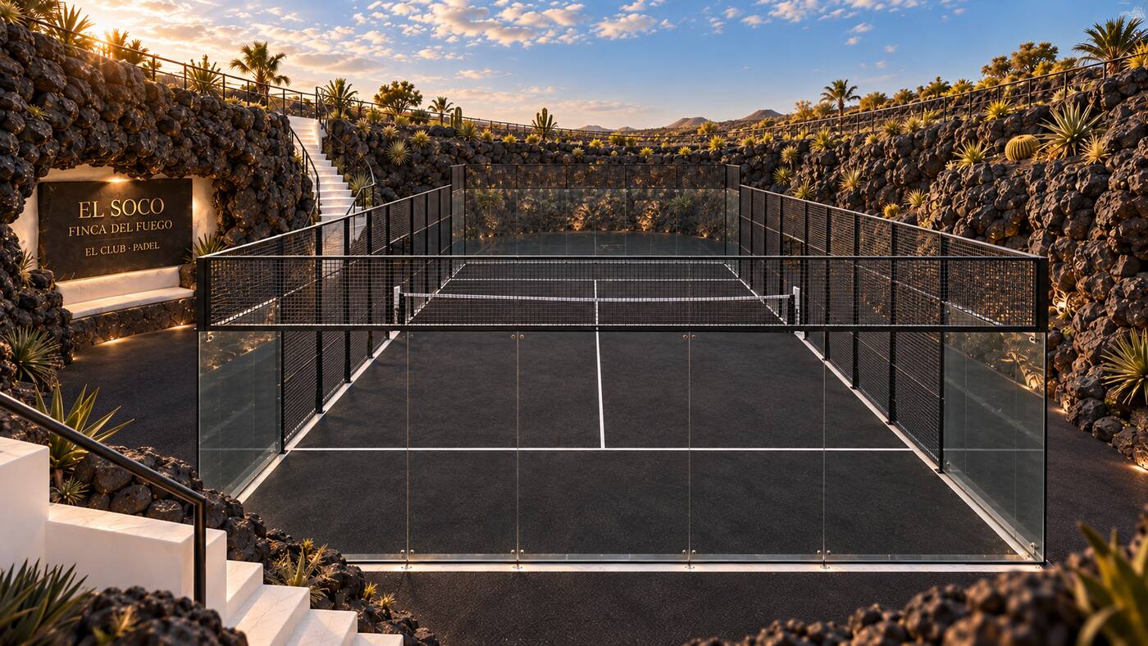
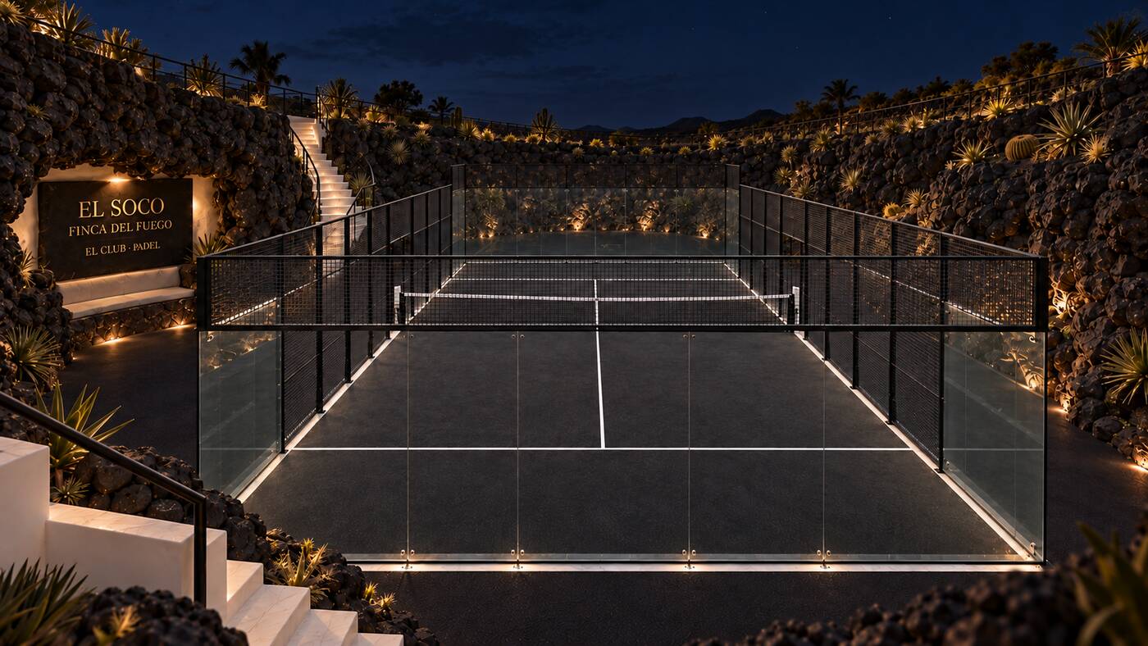
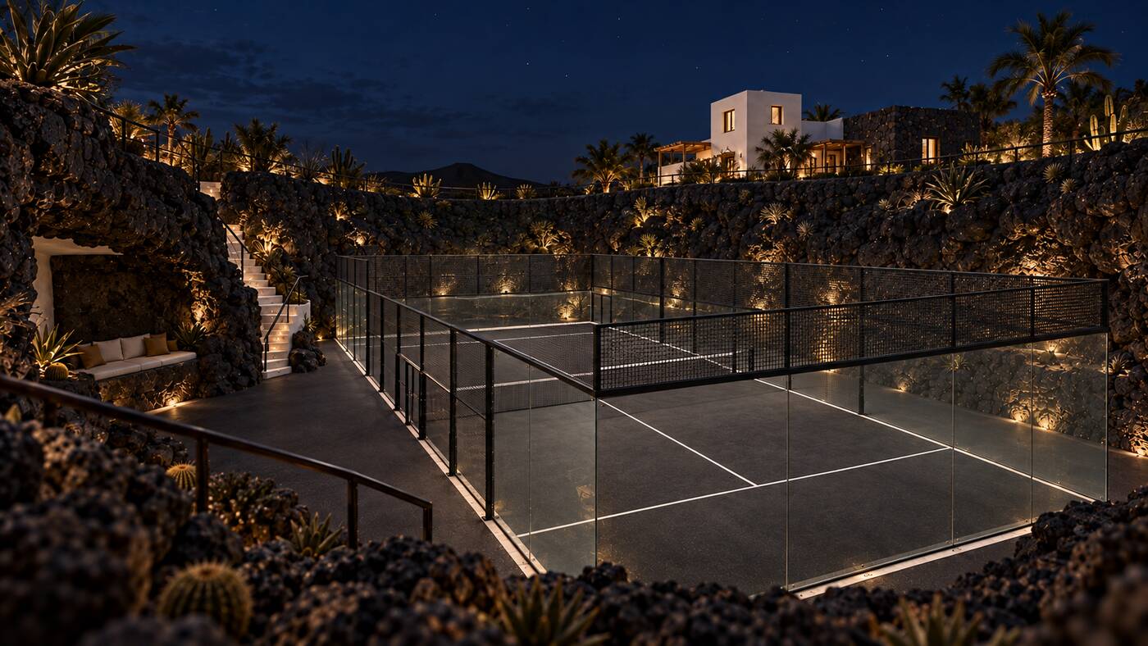
What works at Finca del Fuego is repeated here exactly: the twelve-metre heated pool and the sunken glass court. What is new is the place — a walled garden that already exists, and a hill to dig into.
Twelve metres, solar heat pump, identical to Fuego — on the first terrace of the hill behind the house.
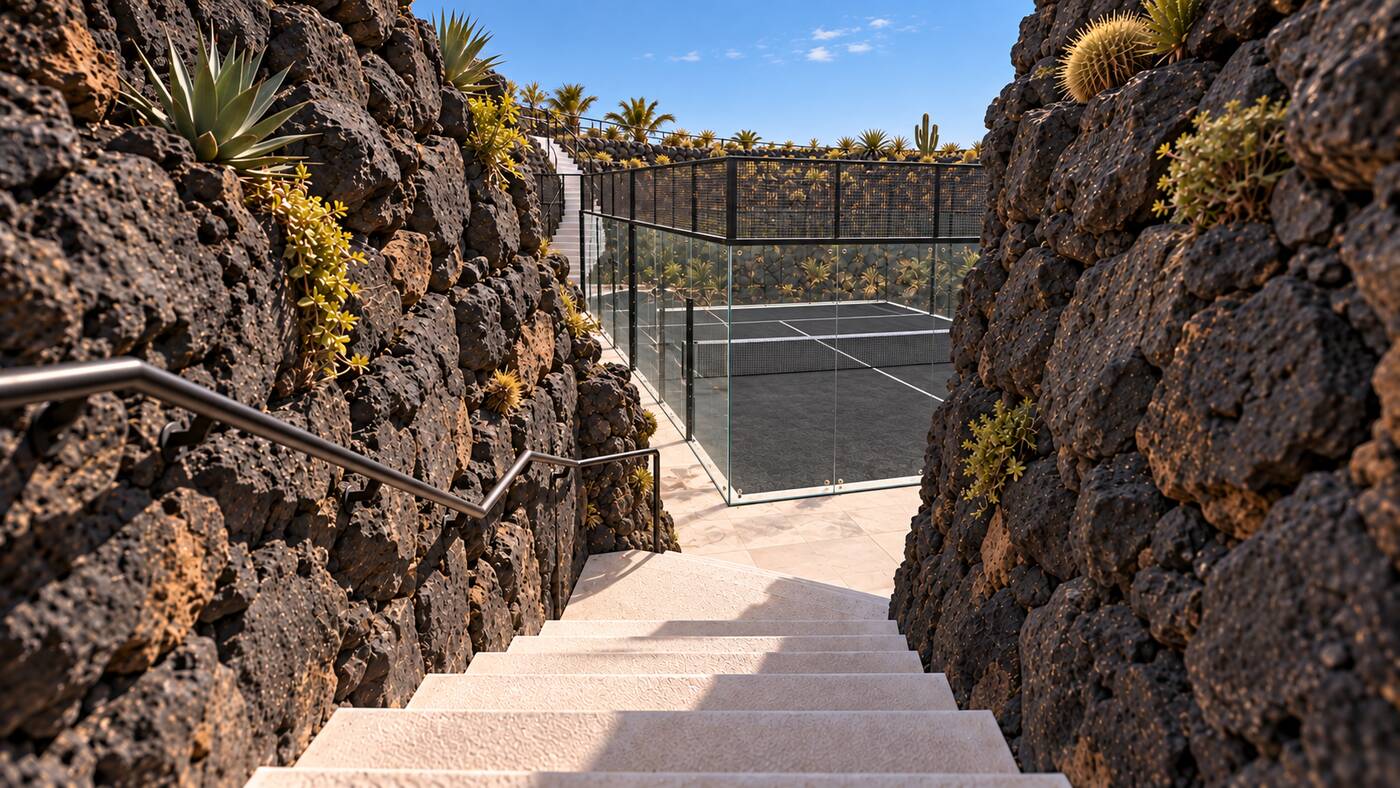
20 × 10 m panoramic glass court, identical to Fuego, sunk 3 m into the slope with lava-rock seating steps.
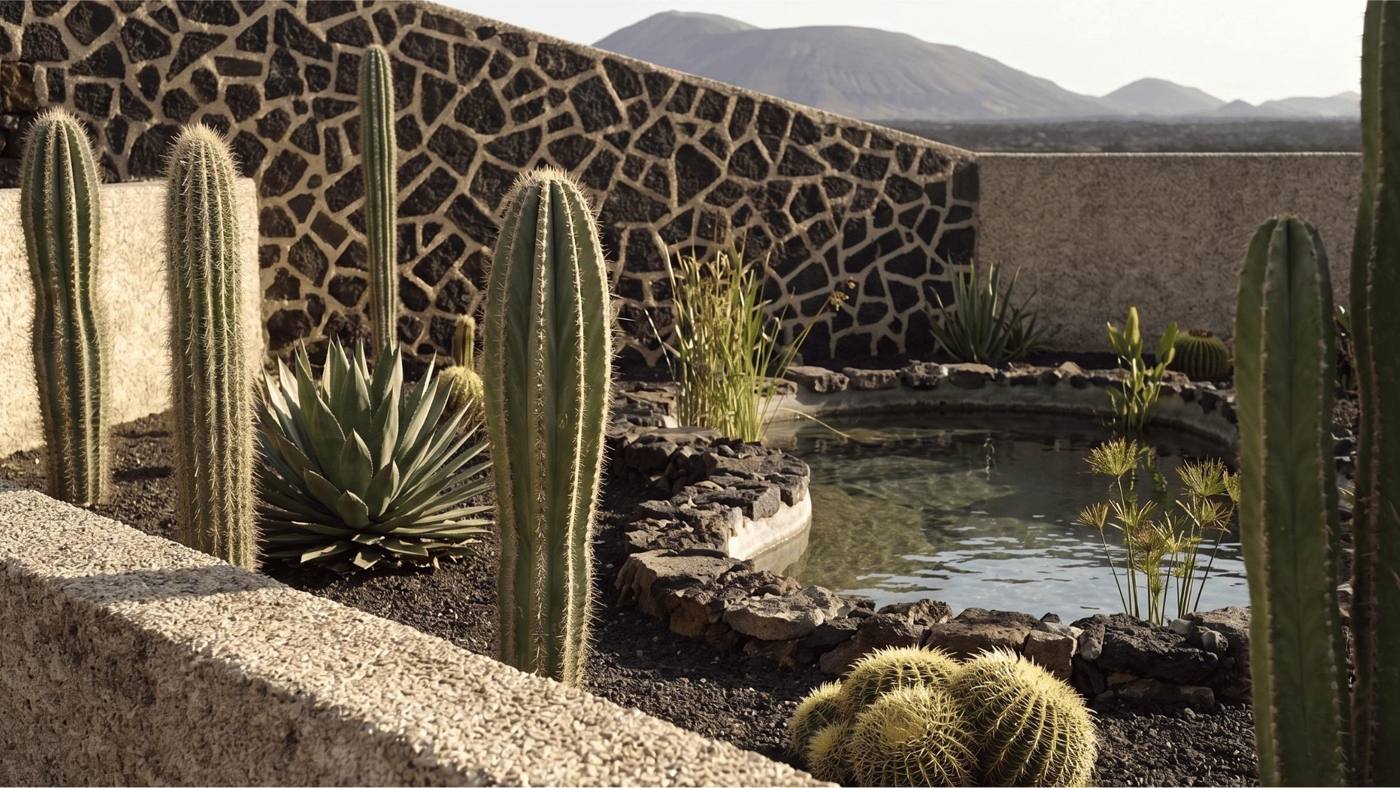
A lava spa pond inside the existing curved walled garden on the arrival loop. Al soco.
Hammam and cellar in the rock behind the pool. Gate 2.


Site plan, the compound and its keys, and sections through the land. Schematic, drawn on the cadastral boundary, the 2024 orthophoto and the national LiDAR terrain model, pending a measured survey.


The list that decides whether Aldea becomes estate 02. Nothing is built, dug or promised until it is answered.
A measured model of the house, the ruin, the walls and the hillside, to replace every “≈” and every schematic line on this page.
Confirm what is registered, what is built, and that the existing house and ruin are recognised as they stand.
Rural land rules, the rebuilds on existing footprints, the court, tourist use — and which protection regimes cover the hillside.
Trial pits and cores in the flank: cinder or solid lava, how it stands, how it drains. Gate 2 depends on it.
Gate 1 and Gate 2 priced separately, on the Finca del Fuego standard.